Products
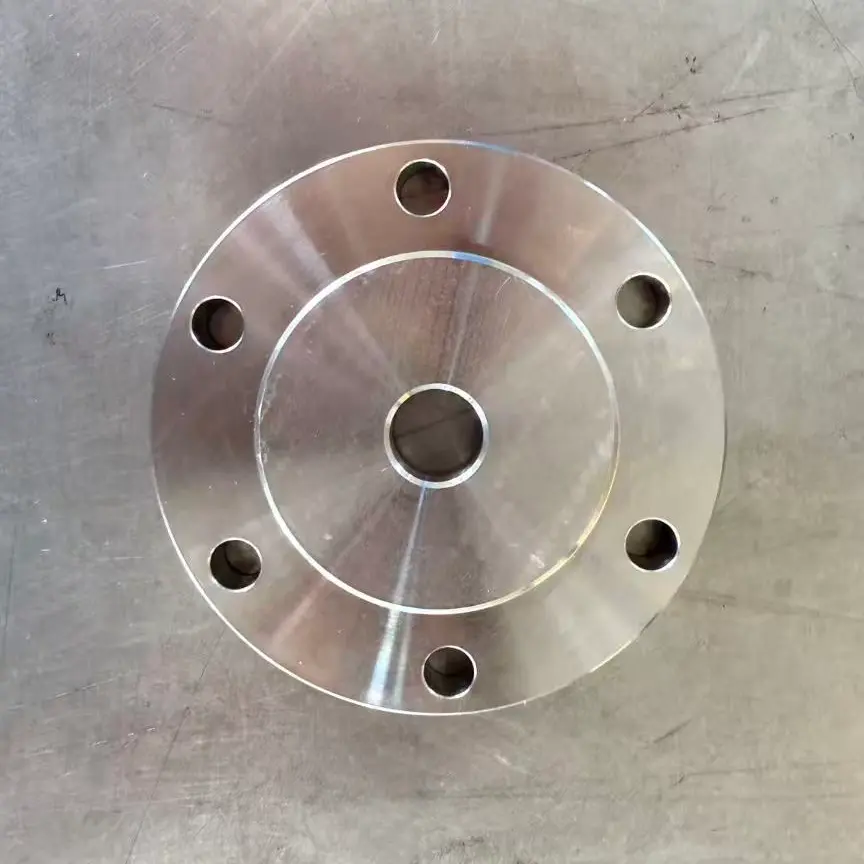
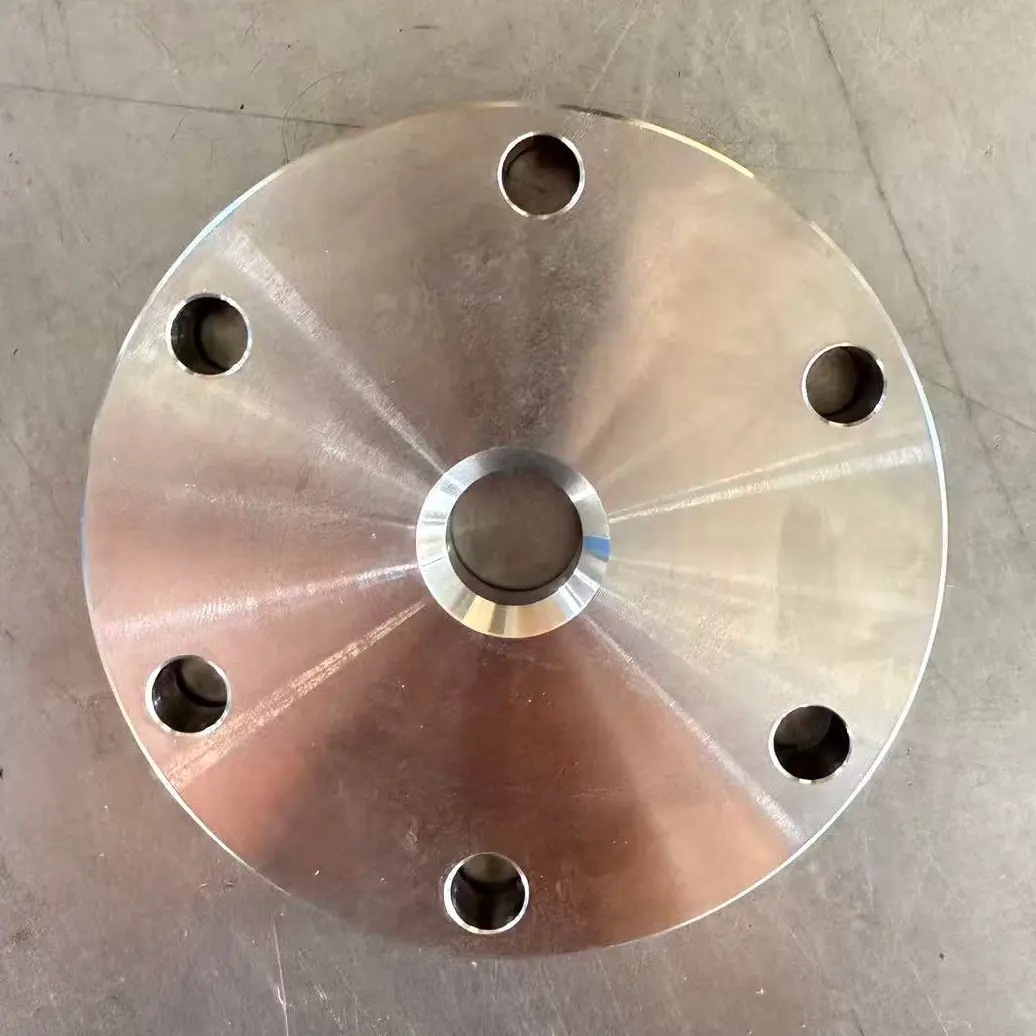
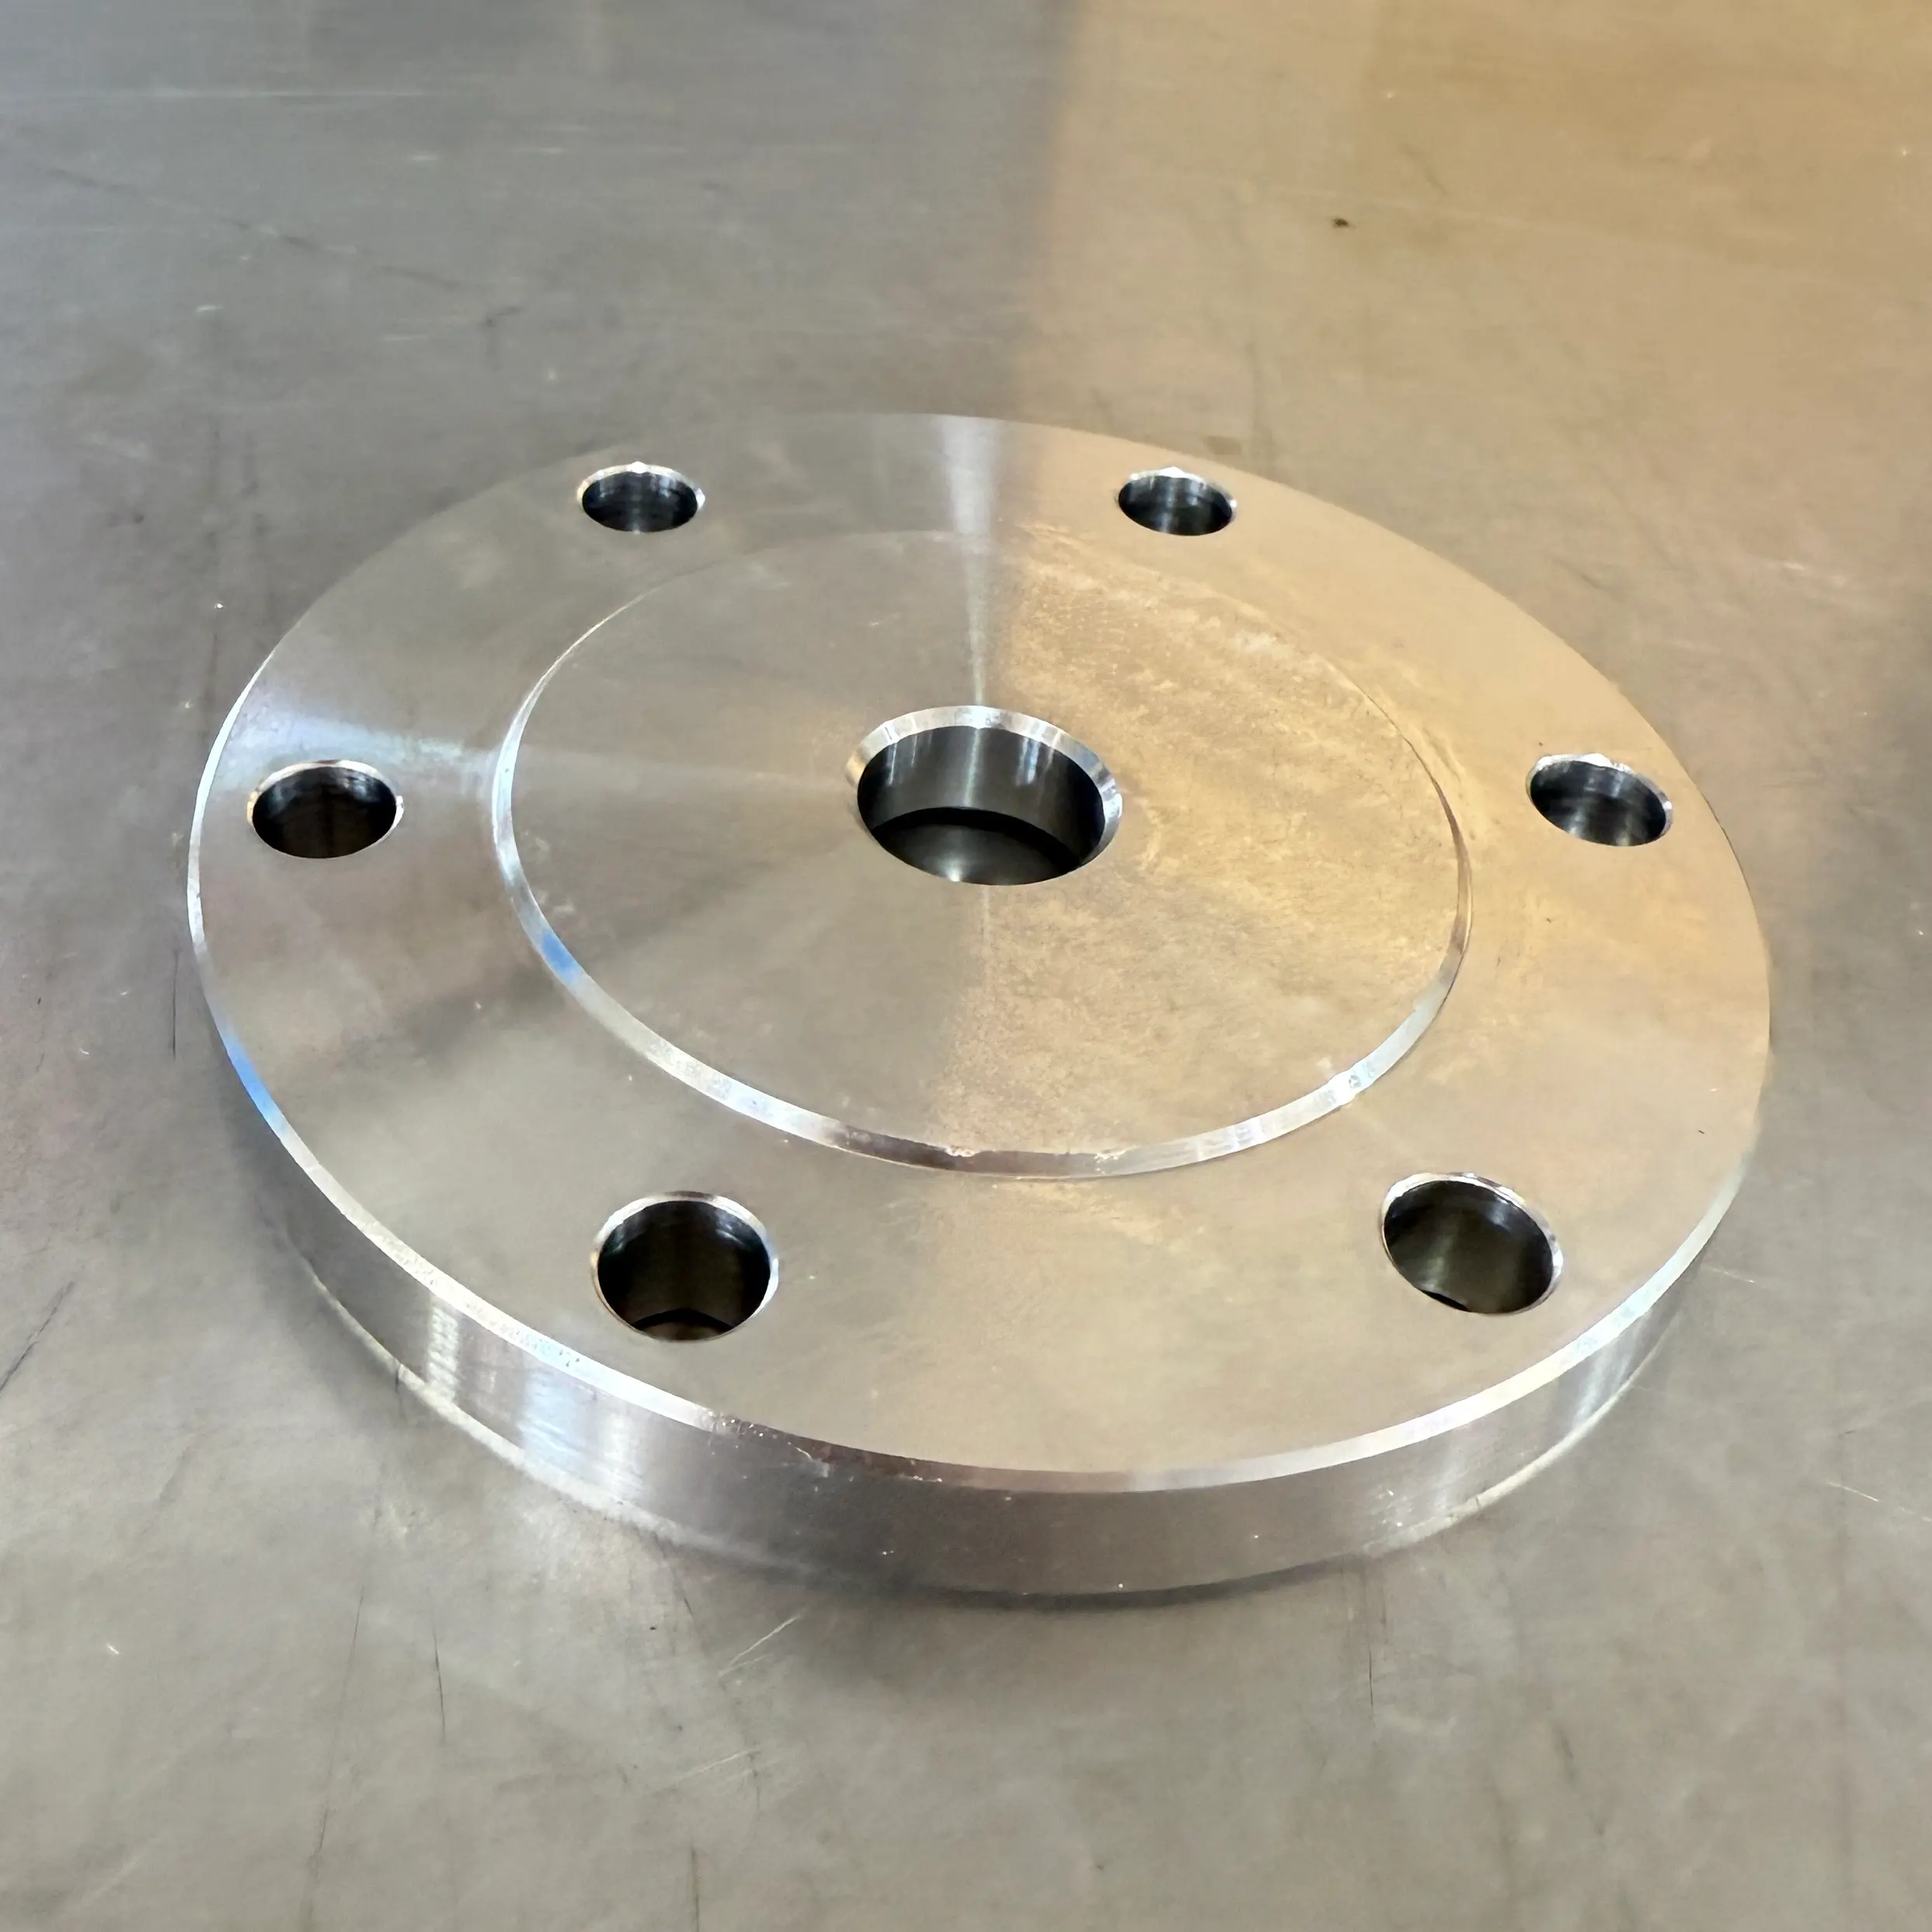
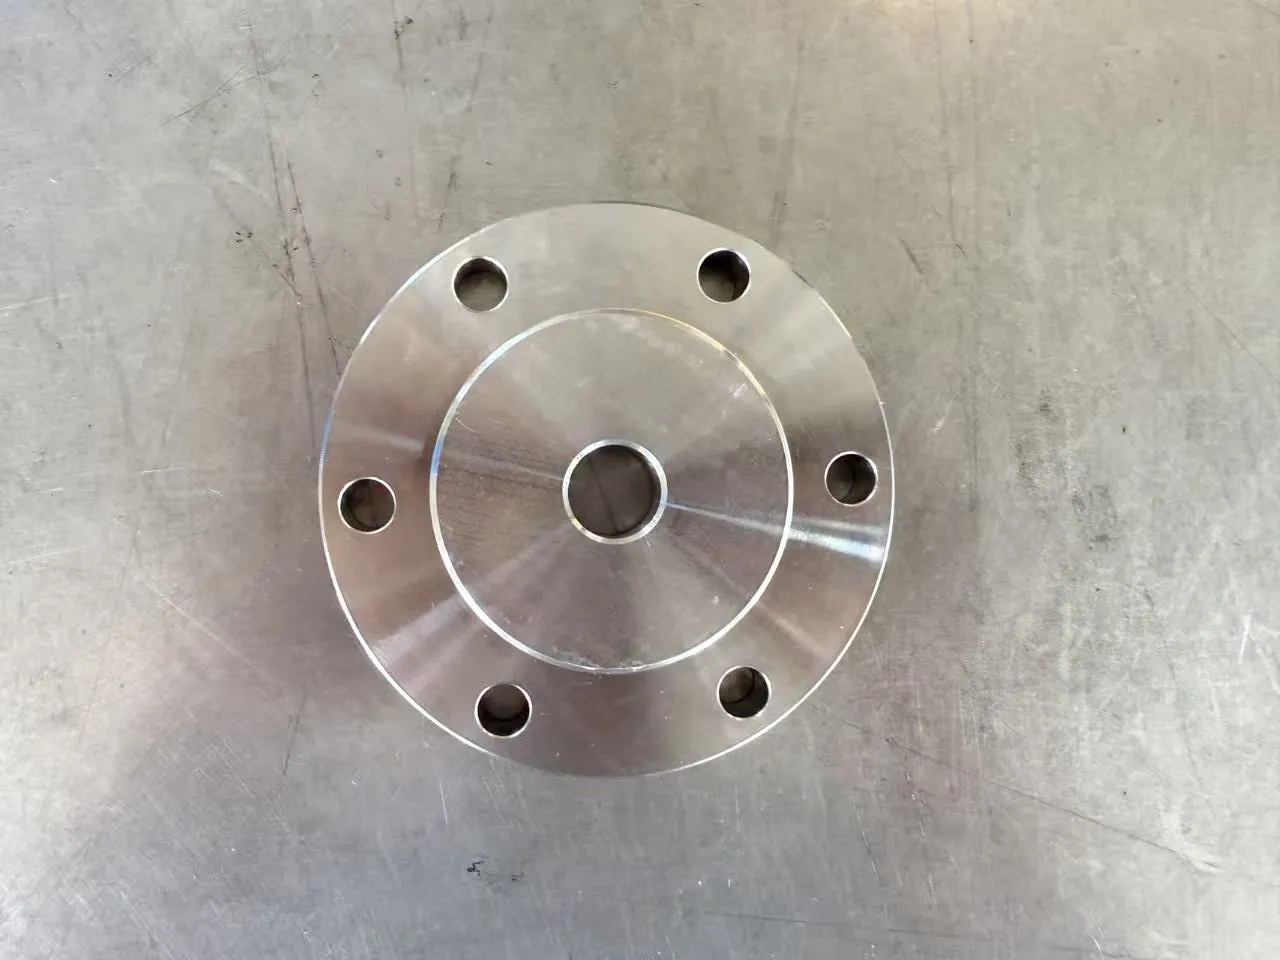
Thread Centre Hole Blind Flange
  • Thread Centre Hole Blind FlangeThread Centre Hole Blind Flange
  • Thread Centre Hole Blind FlangeThread Centre Hole Blind Flange
  • Thread Centre Hole Blind FlangeThread Centre Hole Blind Flange

Thread Centre Hole Blind Flange

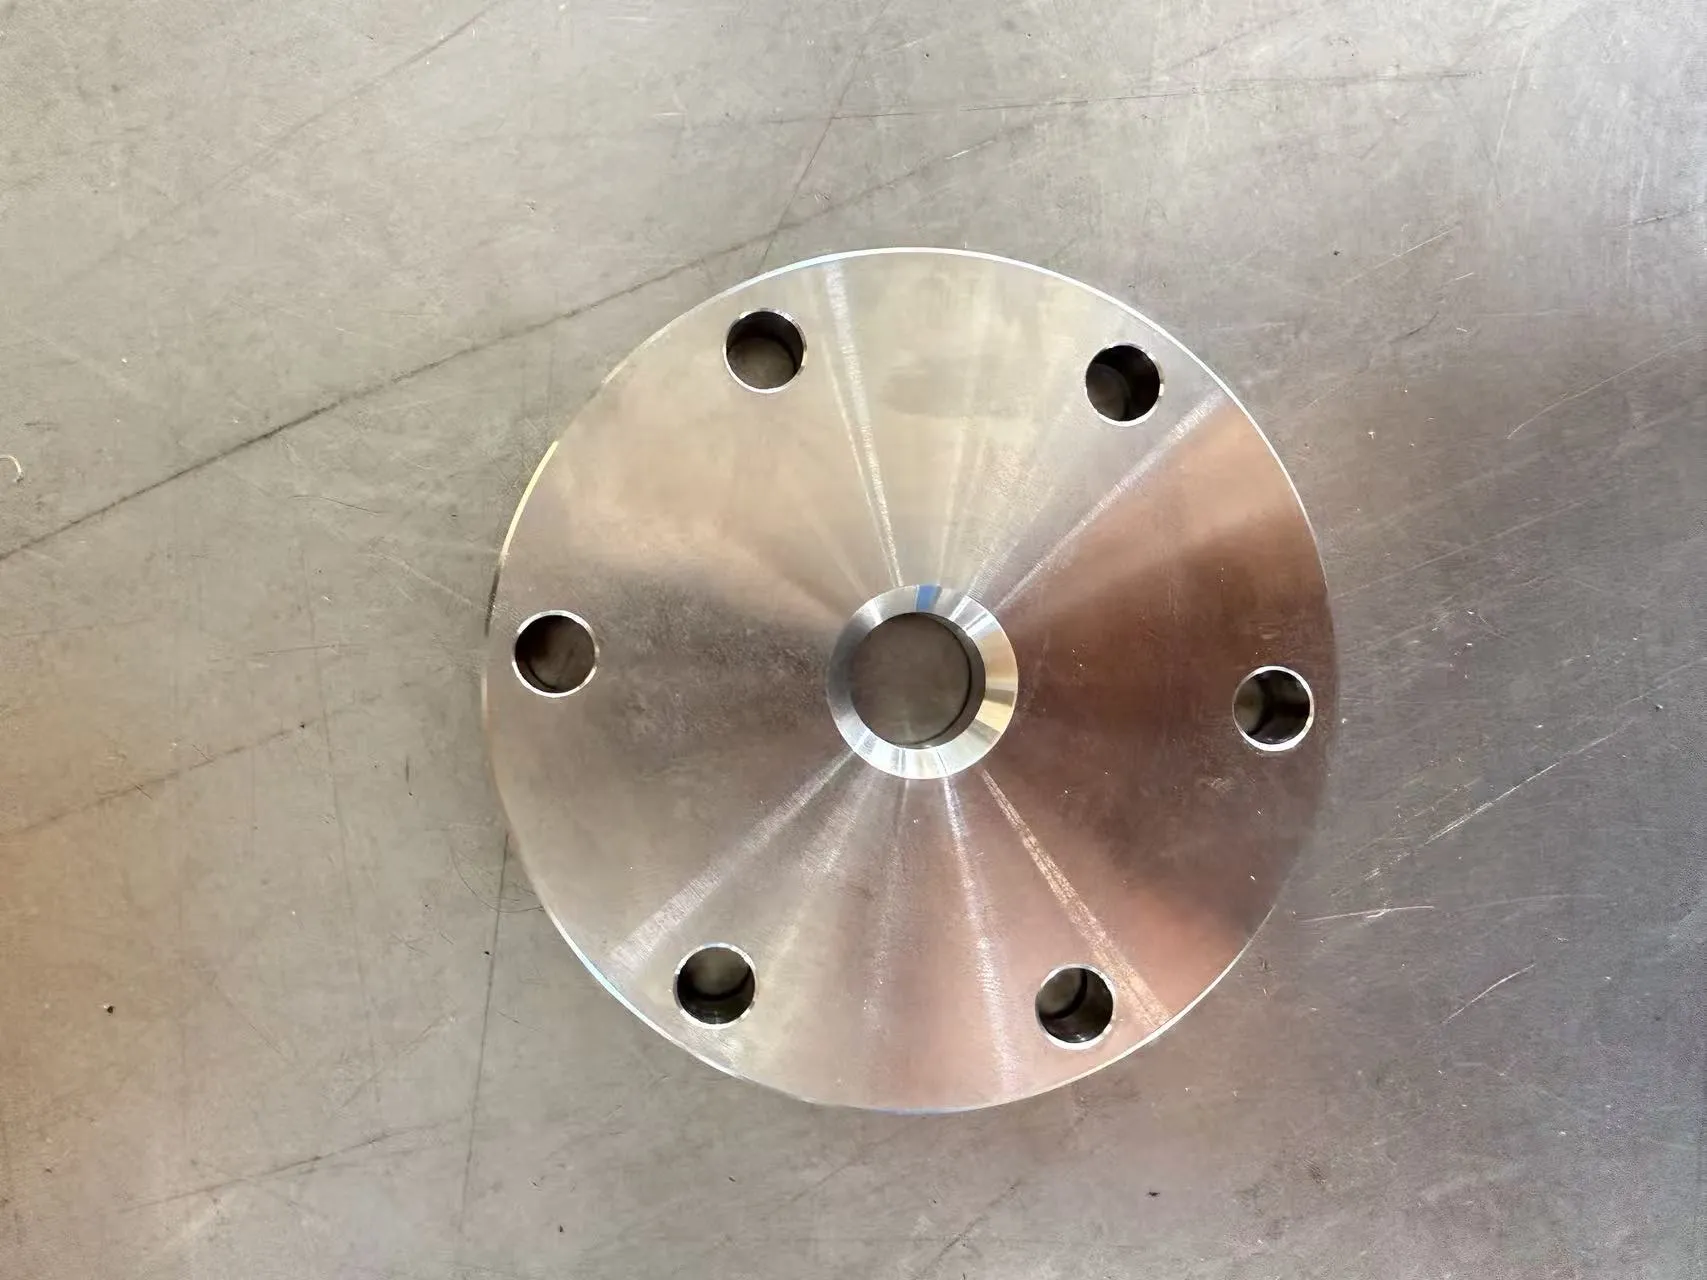
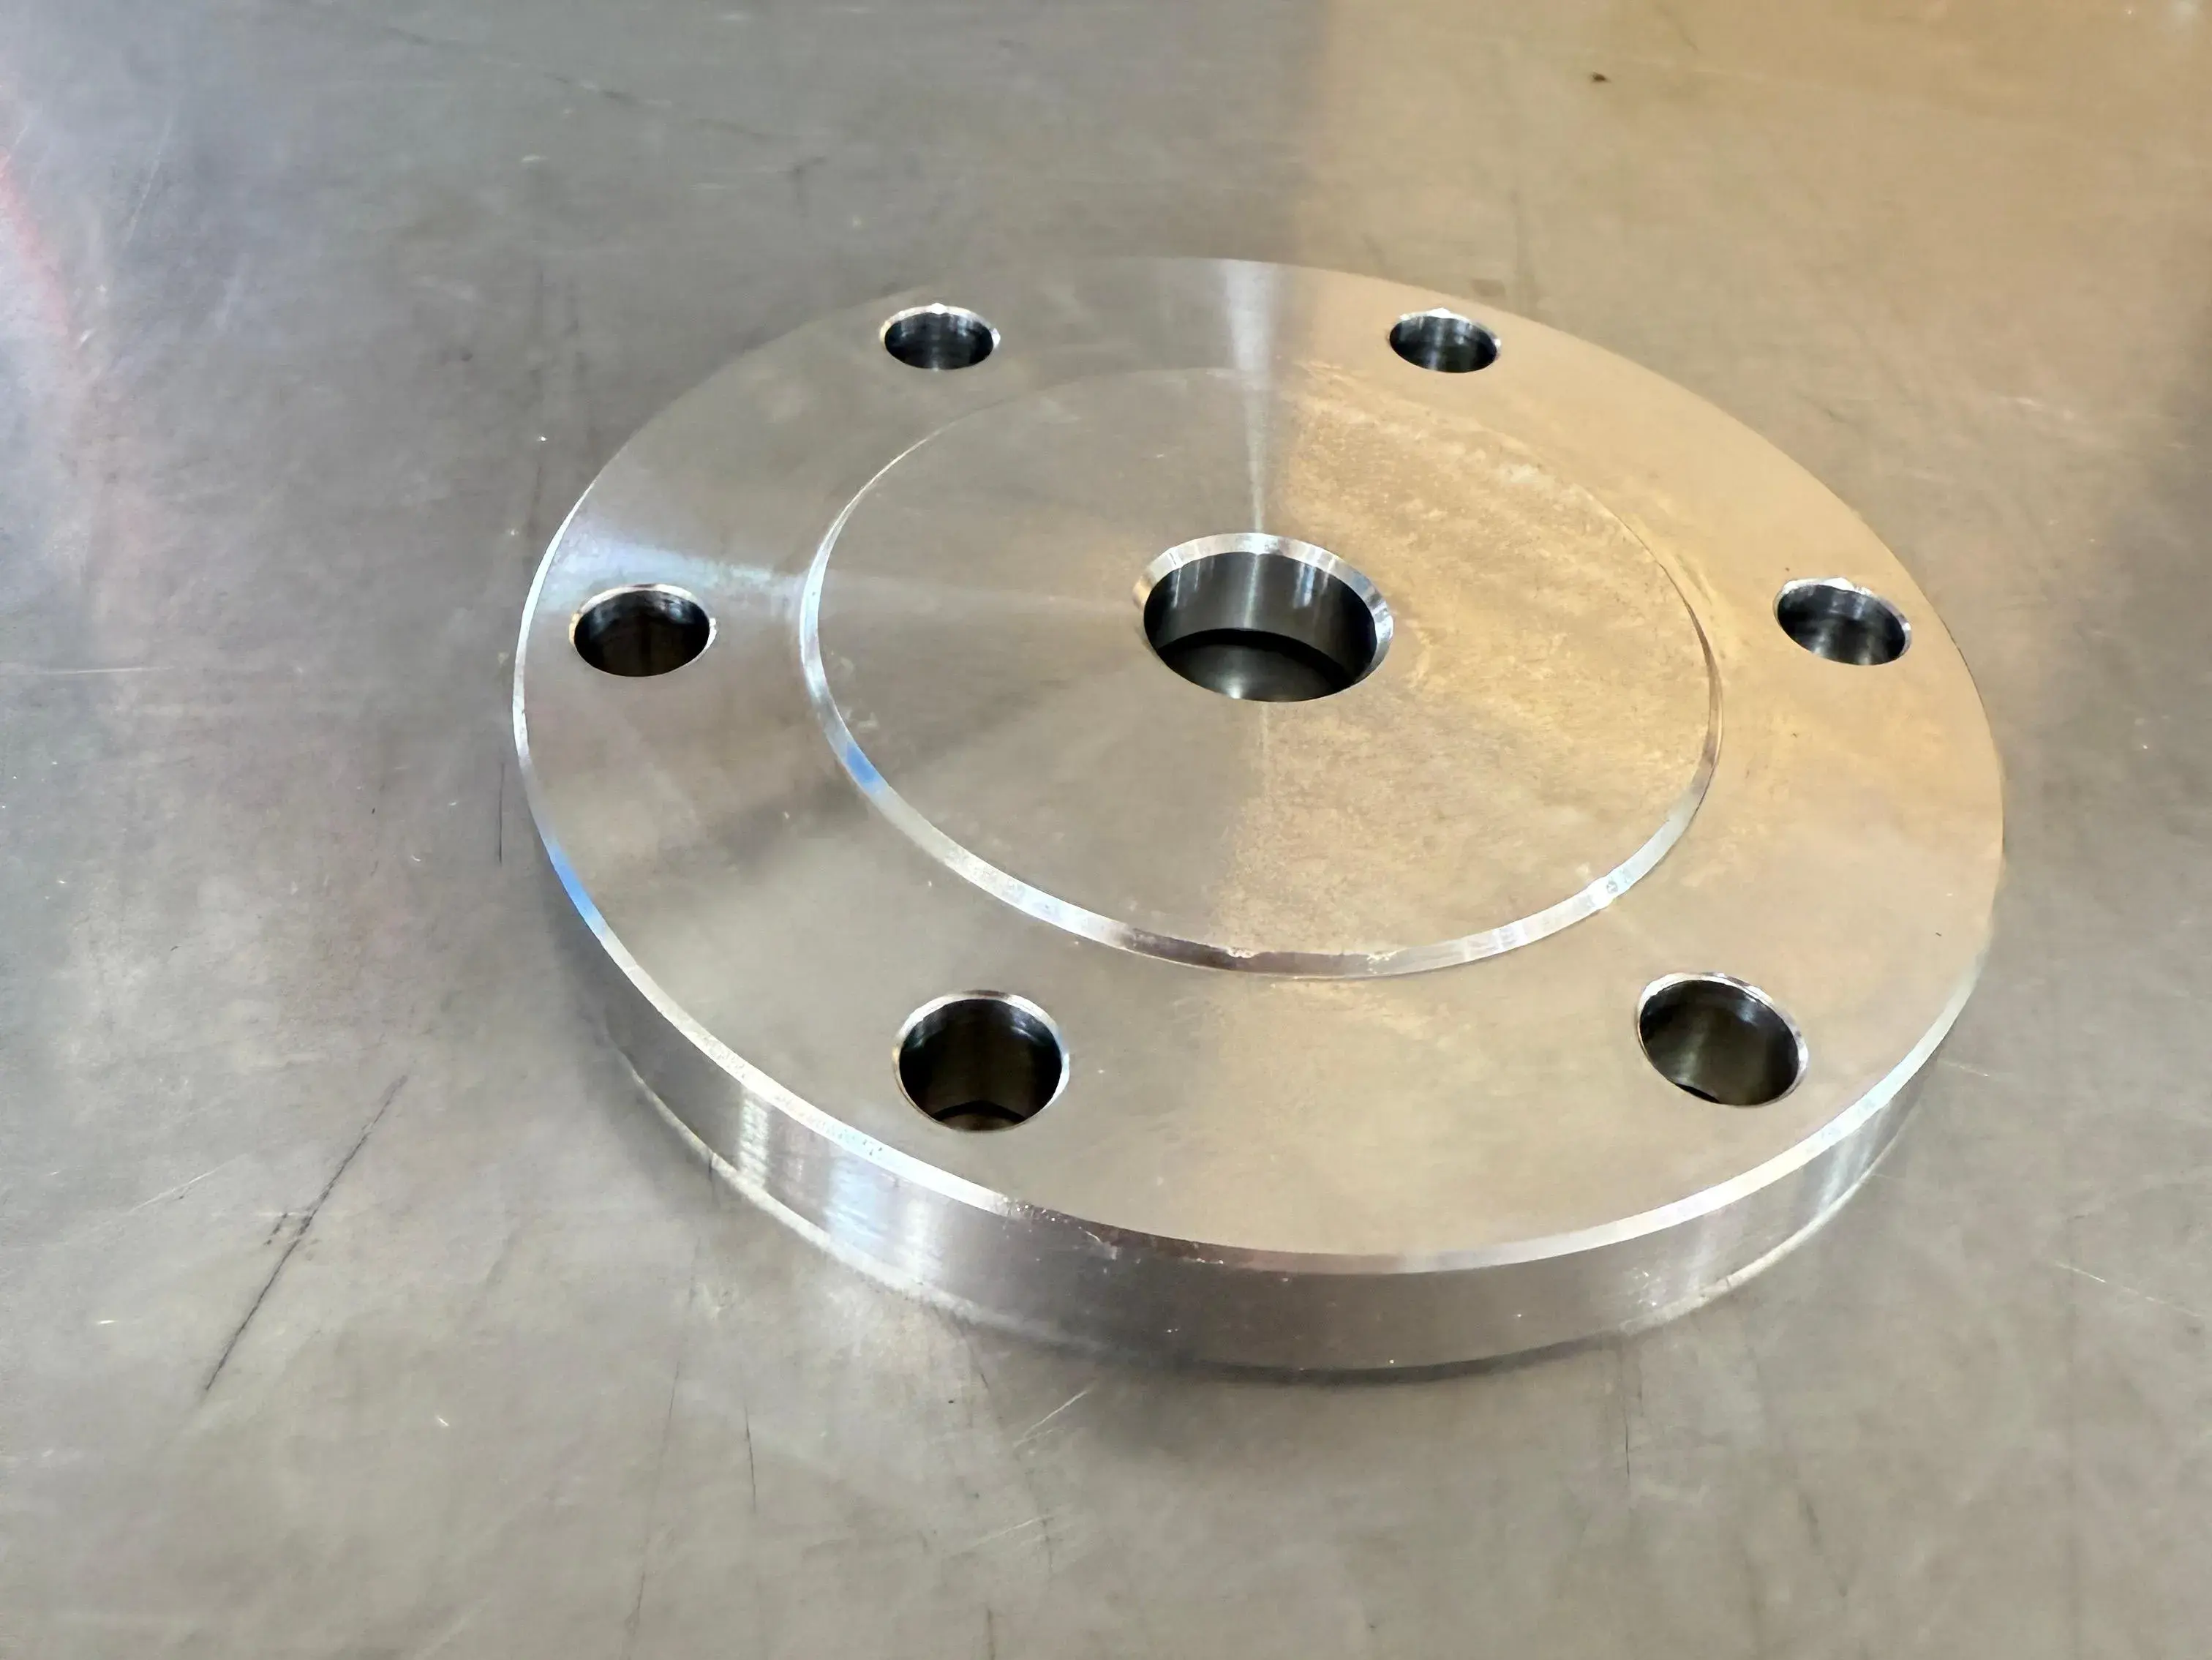
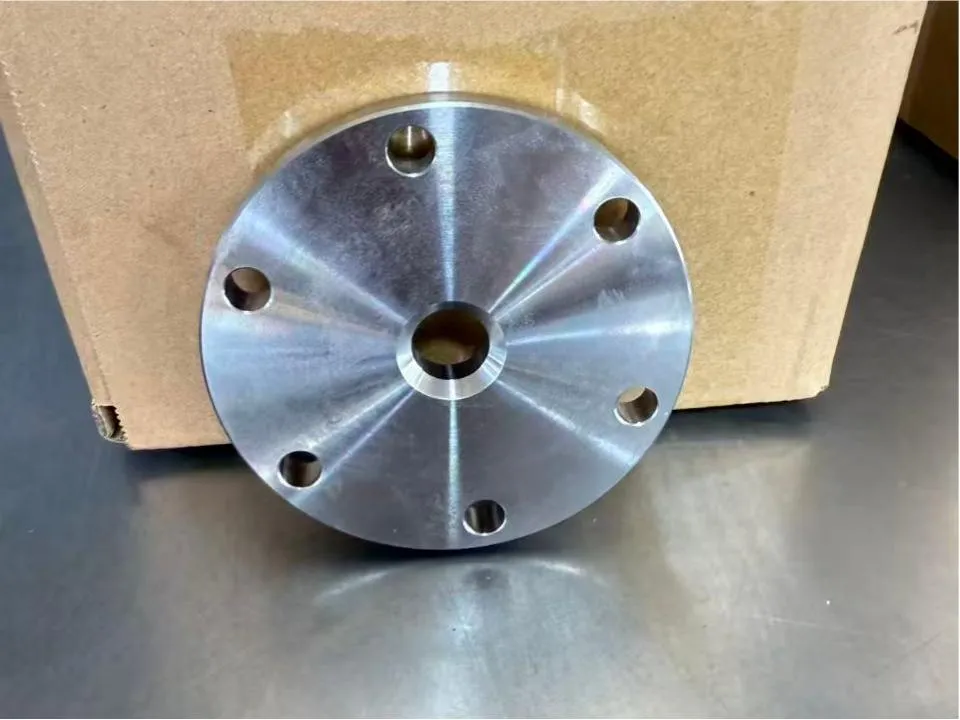
Tuoyuan Metal machines the thread centre hole blind flange in Qingdao, China, from forgings and plate to ASME B16.5 and BS 4504, with bolt holes held to ±0.02mm and a sealing face finished to Ra 6.3 µm. Face type, bolt pattern and the centre tap are made to your drawing rather than to a fixed catalogue. Bulk price, dimensional report format and lead time are confirmed on enquiry.
    Rating: 5.0
    (Rating Count: 1)

    Tuoyuan Metal manufactures the thread centre hole blind flange on 20 high-speed precision CNC lathes and 5 machining centres in Jimo District, Qingdao, with the bolt circle and the sealing face machined in one setup. Buyers send a drawing or the mating flange dimensions and receive a quotation with the dimensional report format and a sample lead time of 3 to 5 days. Material certificates travel with every shipment and third-party inspection can be arranged.

    Flange Machining Details

    The performance of a thread centre hole blind flange depends on several machined areas working together, including the sealing face, bolt circle and centre thread.

    ·Bolt Pattern Accuracy:Bolt circles and hole positions are controlled within ±0.02mm. Accurate hole positioning helps maintain alignment with mating flanges.

    · Sealing Face Quality:The sealing face is finished to Ra 6.3 µm per MSS SP-6 requirements. Finer surface finishes can be prepared according to gasket requirements.

    ·Thread Specification:Centre tapped holes are available from M6 to M64, including through and blind thread designs based on drawing requirements.

    Product Function

    1. Pipeline Isolation:The Thread Centre Hole Blind Flange blocks the end of a piping section and provides a removable sealing connection for maintenance, inspection or system modification.

    2. Centre Thread Connection:The threaded centre hole can be used for pressure testing, drainage, venting or mounting instruments according to the system design.

    3. Different Connection Requirements:Flat face, raised face and tongue and groove designs are available according to gasket requirements and pipeline conditions.

    Product Specifications

    Attribute Standard Range
    Material Carbon steel A105 / Q235B / 20#; stainless 304 / 316 / 316L; alloy steel on request
    Outside diameter 50mm - 1000mm (larger on review)
    Centre tap M6 - M64 tapped hole; through or blind
    Thickness 5mm - 50mm (tolerance ±0.01mm - ±0.05mm)
    Bolt holes 4 - 32 holes; hole tolerance ±0.02mm
    Bolt circle standard ASME B16.5, BS 4504, EN 1092-1, DIN, JIS on request
    Face type Flat face (FF), raised face (RF), tongue and groove (TG)
    Face finish Ra 6.3 µm per MSS SP-6; finer for spiral-wound gaskets
    Machining tolerance ±0.01mm; geometric tolerance to ASME Y14.5
    Pressure rating Class 150 - Class 900 by material and thickness
    Inspection CMM, dimensional report, material certificate, pressure test on request


    Design Selection

    The flange structure should be selected according to pressure rating, gasket type, temperature conditions and the purpose of the centre threaded connection.

    1. Pressure Class Selection:Pressure class and flange thickness work together. The required thickness depends on material, service pressure and installation conditions.

    2. Gasket Compatibility:The sealing face finish should match the gasket type to maintain stable contact between connected flange surfaces.

    3. Centre Hole Application:The thread size and hole depth should be selected according to the intended function, such as testing, drainage or instrument connection.

    Face Types

    Face Type How It Seals Where It Is Specified
    Flat face (FF) Full-area contact under a low unit load Low pressure service; cast iron or plastic mating flanges
    Raised face (RF) Load concentrated on a machined ring General process piping at higher pressure
    Tongue and groove (TG) Gasket trapped mechanically between ribs Joints that must not blow out
    Ring joint (RTJ) Metal ring seated in a machined groove High pressure and high temperature service


    Flange Matching

    Correct flange matching is important for installation accuracy. The connection details should be confirmed according to the existing pipeline system, mating flange dimensions and sealing requirements before production.

    Existing Connection Review

    Dimensions, drawings or reference samples can be checked to confirm outside diameter, bolt hole arrangement and face requirements.


    Standard Compatibility

    The Thread Centre Hole Blind Flange pattern can be produced according to ASME B16.5, BS 4504, EN 1092-1, DIN and JIS requirements when specified.


    Installation Requirements

    The centre threaded hole size, flange thickness and sealing surface are considered together according to the final connection purpose.

    Packaging

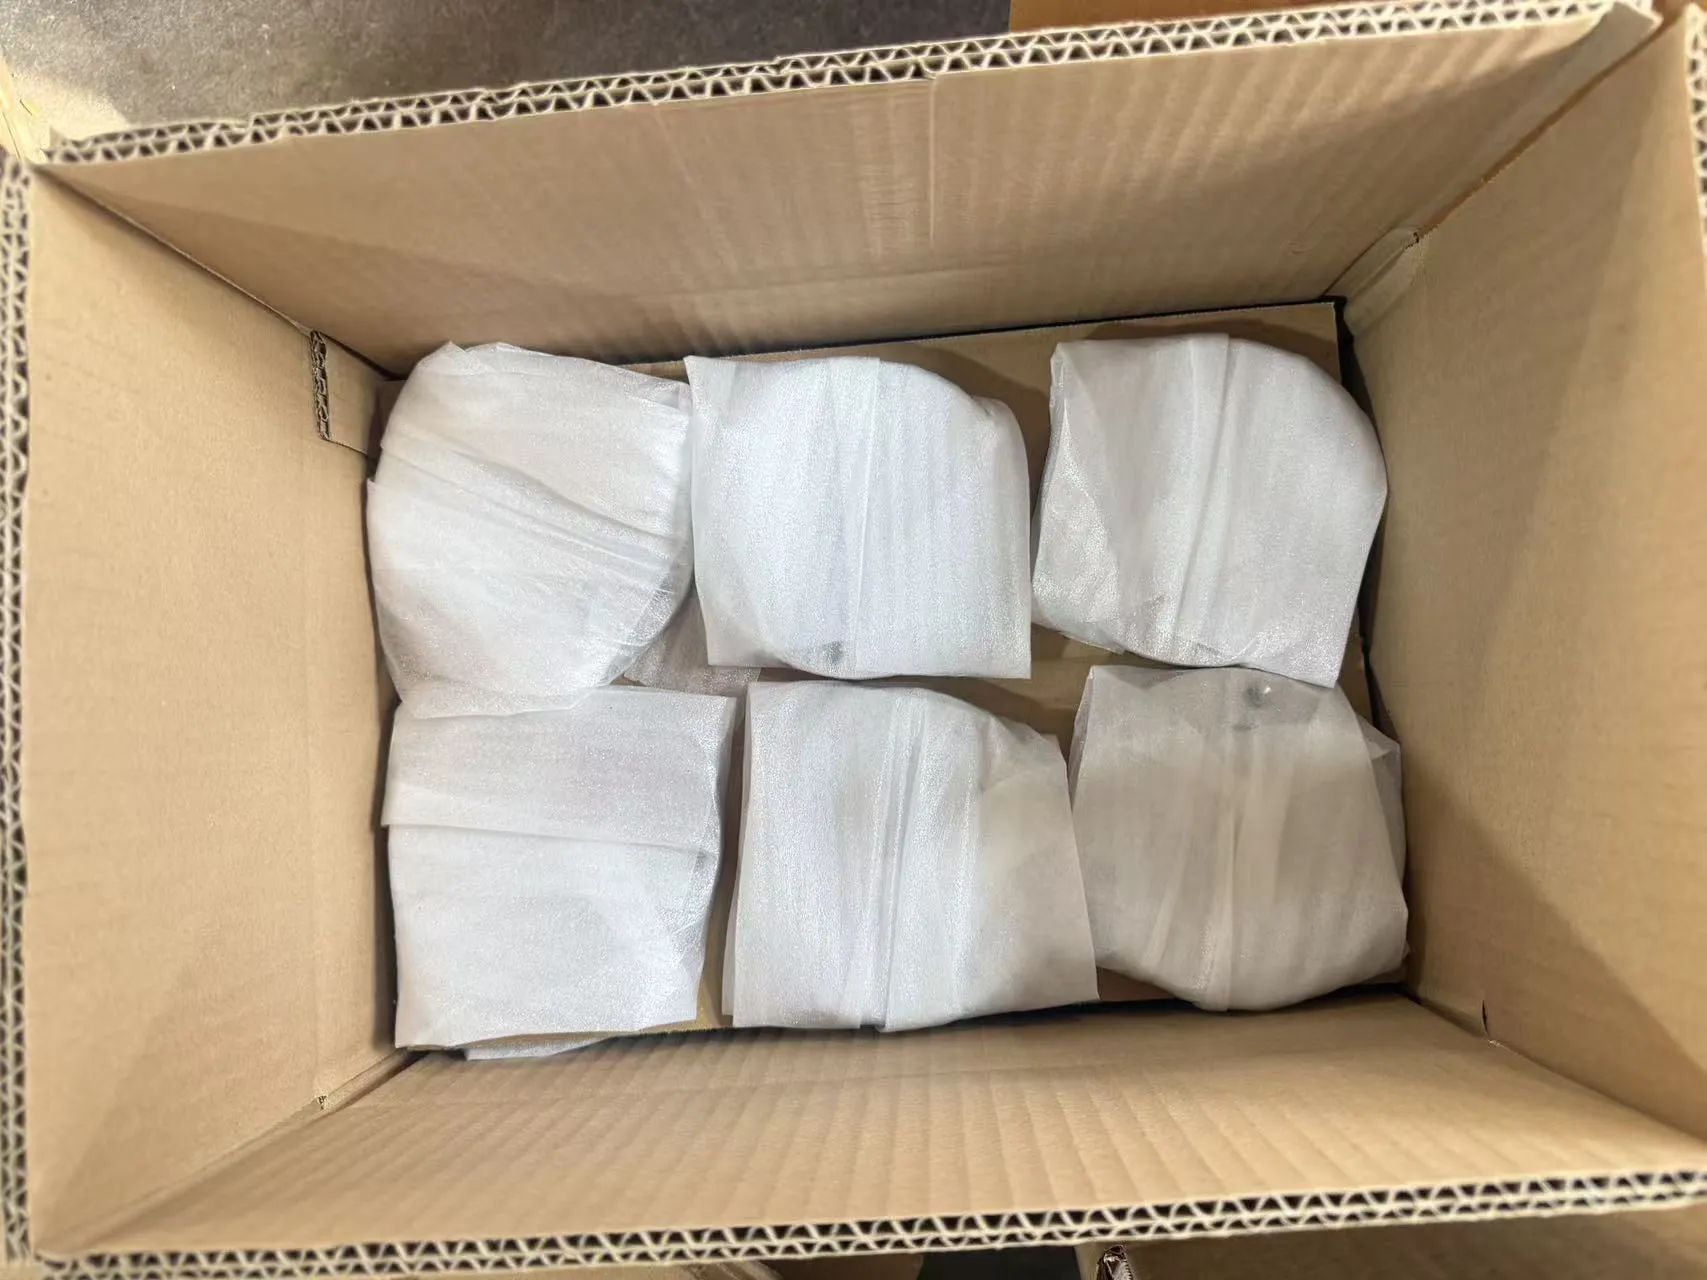
    Every thread centre hole blind flange is wrapped individually with EPE pearl foam to protect finished surfaces from scratches, dents and friction damage.


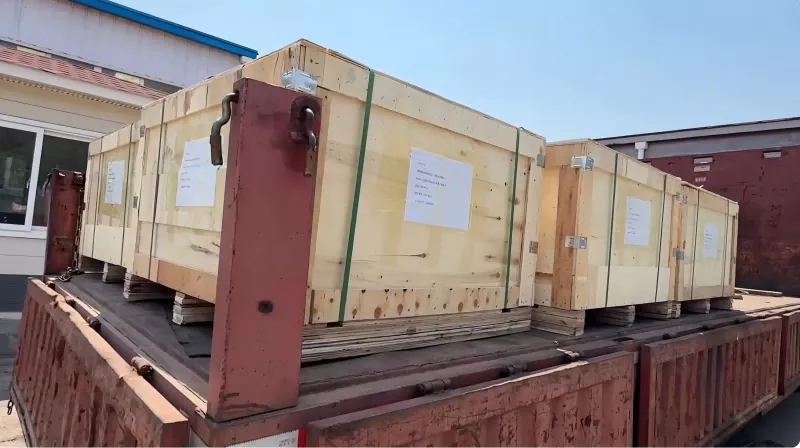
    Individually packed parts are neatly arranged and loaded into sturdy corrugated export cartons. For heavy or high-volume orders, plywood crates are available upon request for extra safety during transit.


    We add clear identification labels and packing lists on each outer box, including part number, quantity and order info for easy receiving and inventory management. Anti-rust packaging can be supplied for steel and iron parts as required.

    Custom packaging solutions are acceptable based on your specifications.

    FAQ

    Q1: Can you match the bolt pattern of the flanges already installed on our line?

    A: Yes. Send the mating flange dimensions or a photograph with the standard reference, and we will machine the thread centre hole blind flange to match, holding bolt hole position to ±0.02mm around the circle.


    Q2: What is the maximum size you can machine?

    A: Outside diameter from 50mm to 1000mm as standard, with larger discs reviewed case by case. Thickness runs from 5mm to 50mm with tolerance from ±0.01mm to ±0.05mm.


    Q3: What face finish do you supply for a spiral-wound gasket?

    A: Finer than the Ra 6.3 µm standard, agreed with the gasket type. Tell us the gasket you intend to use and we will machine and measure the face to suit it.


    Q4: Do you pressure test the finished part?

    A: Hydrostatic or pneumatic testing is arranged where your specification requires it, and the test record ships with the order. Standard production is supplied with dimensional and material documentation.


    Q5: What is the MOQ and the lead time?

    A: MOQ depends on diameter, material and thickness, and both are confirmed with the quotation. Standard patterns of the thread centre hole blind flange sample in 3 to 5 days, and production lots ship in 10 to 20 working days.


    Send Inquiry
    Contact Info
    For inquiries about precision turned parts, precision machining components, CNC machined components, or price lists, please leave your email to us and we will be in touch within 24 hours.
    Rating:
    5.0
    X
    We use cookies to offer you a better browsing experience, analyze site traffic and personalize content. By using this site, you agree to our use of cookies. Privacy Policy
    RejectAccept