News

What Are Complex Precision Turned Parts and How Do They Improve Component Performance?

2026-09-17 0 Leave me a message

Complex Precision Turned Parts are engineered components manufactured through advanced turning processes to achieve demanding dimensional accuracy, repeatability, surface quality, and geometric complexity. They are widely used in automation, machinery, automotive systems, electronics, medical equipment, hydraulic systems, and other applications where conventional standard components may not provide the required fit or performance. This guide explains their structure, manufacturing process, material options, tolerances, surface finishes, inspection requirements, design considerations, and sourcing practices, helping engineers and purchasing teams reduce production risks and select a suitable manufacturing solution.

Complex Precision Turned Parts


Table of Contents

  1. What Are Complex Precision Turned Parts?
  2. What Makes a Turned Part Complex?
  3. How Are Complex Precision Turned Parts Manufactured?
  4. Which Materials Can Be Used?
  5. How Are Accuracy and Tolerances Controlled?
  6. Why Does Surface Finish Matter?
  7. How Are Precision Turned Parts Inspected?
  8. How Should Engineers Design These Components?
  9. Where Are Complex Precision Turned Parts Used?
  10. What Should Buyers Look for in a Manufacturing Partner?
  11. Frequently Asked Questions
  12. Conclusion

What Are Complex Precision Turned Parts?

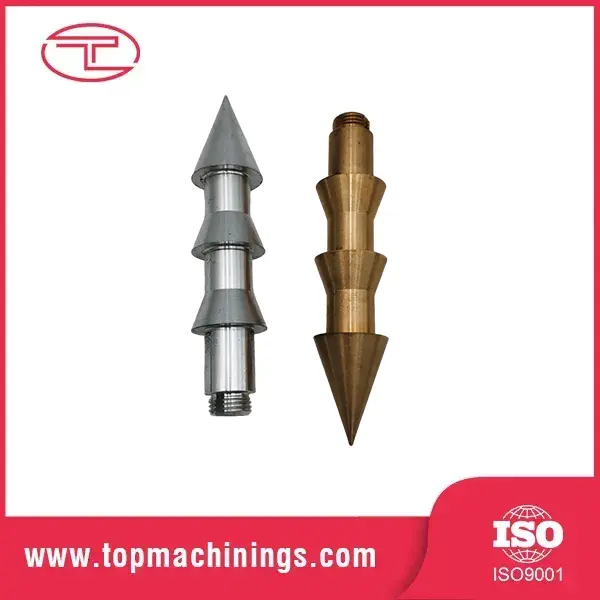
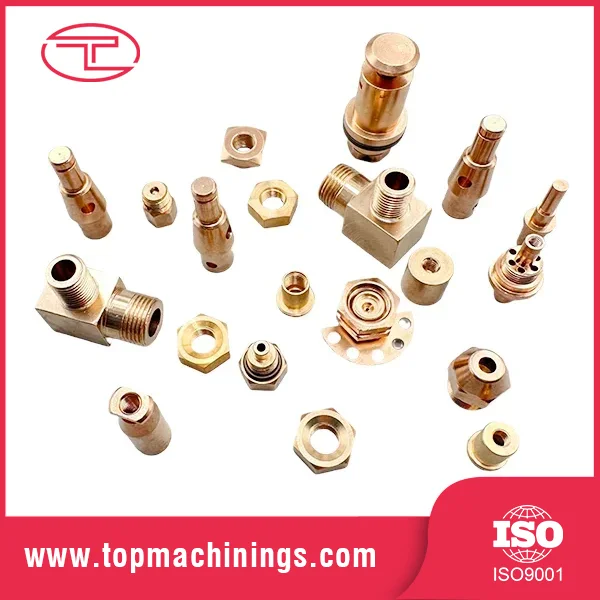
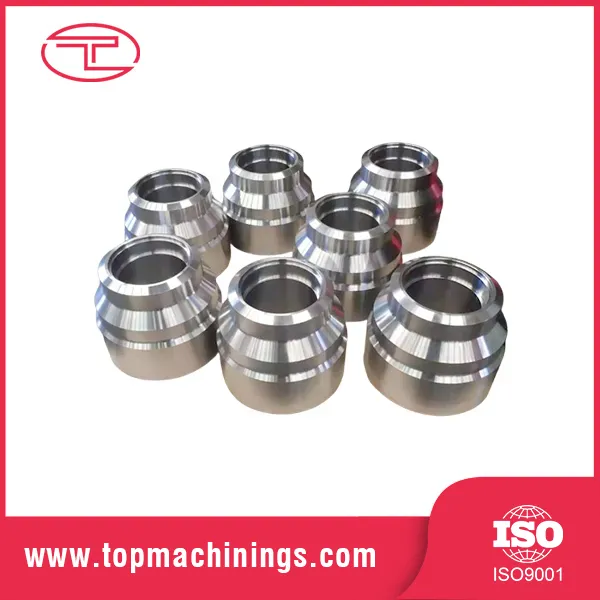
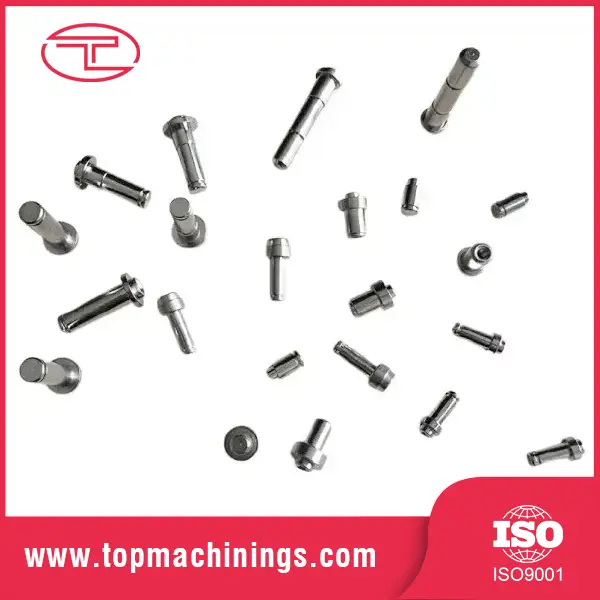
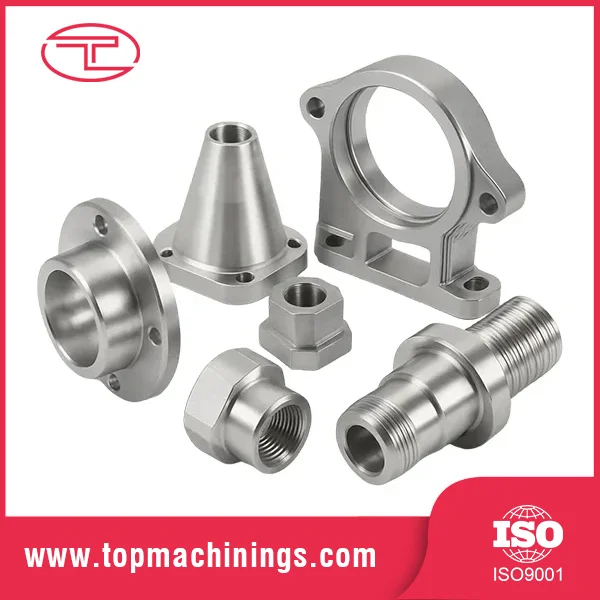
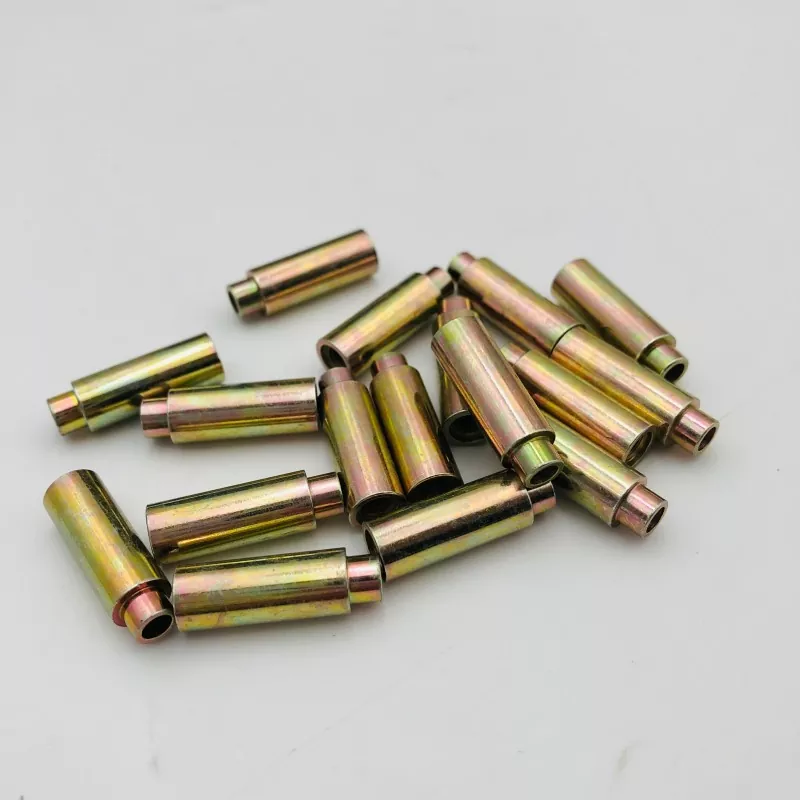
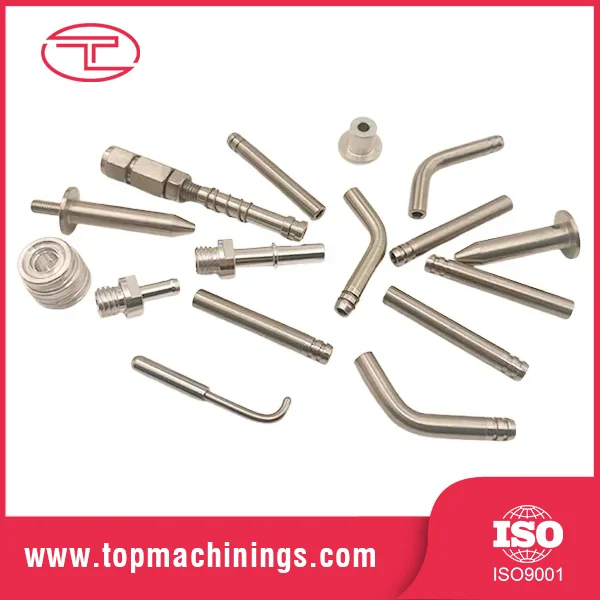
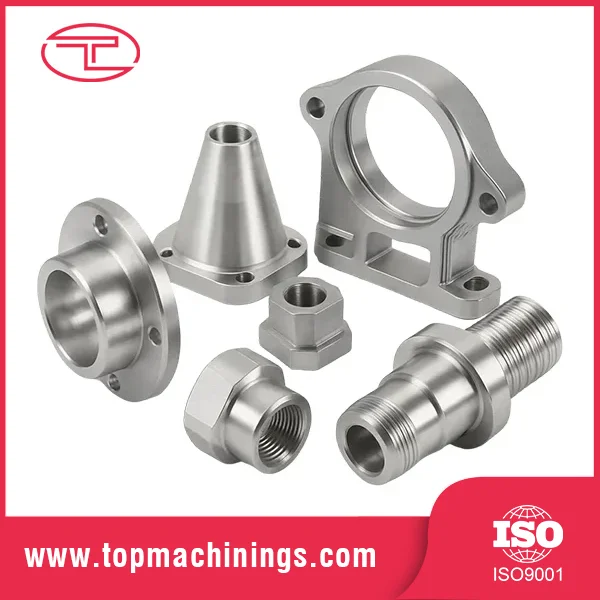
Complex Precision Turned Parts are custom-machined components manufactured primarily by rotating a workpiece while cutting tools remove material to create precise cylindrical, conical, threaded, grooved, or contoured features. Unlike simple shafts or bushings, complex turned components may combine several machining operations and intricate geometries within a single component.

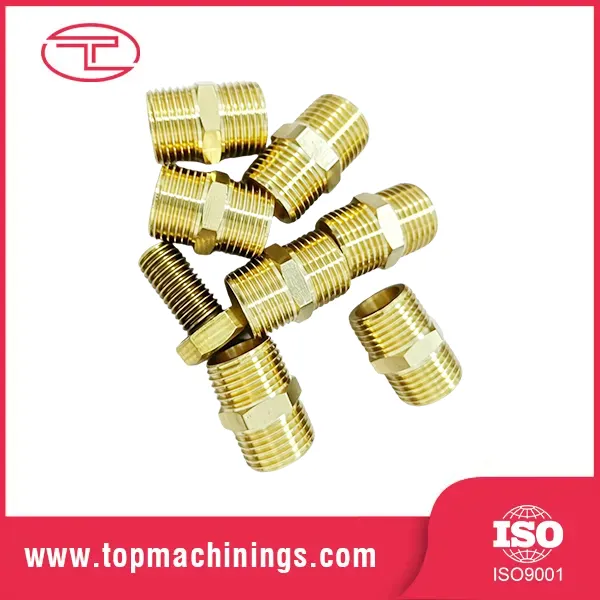
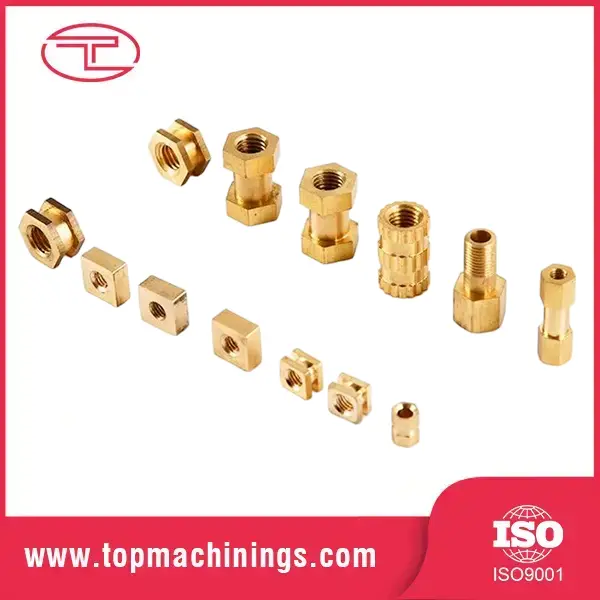
Typical features include multiple diameters, internal bores, fine threads, grooves, shoulders, tapers, cross-holes, slots, chamfers, radii, and specially profiled surfaces. Advanced CNC turning centers can integrate turning with drilling, tapping, milling, and other operations, allowing multiple features to be produced with fewer setups.

For buyers, the value of a complex precision turned component is not simply a small dimensional tolerance. The real objective is consistent performance when the part is assembled into a larger mechanical system. Dimensional accuracy, concentricity, surface condition, material properties, and repeatability all need to work together.

In practical production, achievable tolerances depend on the material, geometry, machine condition, tooling, workholding, process stability, and inspection method. Published machining references commonly show general CNC turning around ±0.05 mm, while tighter tolerances around ±0.01 mm or below may be possible on selected features when the process is appropriately engineered. :contentReference[oaicite:0]{index=0}


What Makes a Turned Part Complex?

A component becomes technically complex when its geometry or functional requirements require greater process control than ordinary turning. Complexity can come from the number of features, their relationship to one another, or the difficulty of maintaining accuracy throughout production.

Feature Typical Challenge Why It Matters
Multiple diameters Maintaining dimensional relationships Ensures correct assembly and movement
Deep internal bores Tool deflection and chip evacuation Influences fit and internal functionality
Fine threads Thread profile and pitch control Determines fastening and sealing performance
Cross-holes Accurate positioning Allows correct connection with mating components
Thin walls Deformation during machining Maintains structural and dimensional stability
Tight concentricity Alignment between features Important for rotating and sealing components

Complexity therefore should be evaluated from a functional perspective. A part with many visible features is not necessarily difficult to manufacture, while a relatively small component can become highly demanding if it contains a critical bore, tight runout requirement, or difficult material.


How Are Complex Precision Turned Parts Manufactured?

A reliable manufacturing process begins before the machine starts cutting. Engineering review, material verification, process planning, tooling selection, machining, inspection, and finishing all contribute to the final result.

Engineering and Drawing Review

The manufacturing team first studies the technical drawing, 3D model, material specification, tolerance requirements, threads, surface finishes, heat treatment, and other special instructions.

This stage can identify potential manufacturing problems before production begins. For example, unnecessarily tight tolerances on non-functional surfaces may add machining and inspection requirements without improving the component's actual function.

Material Preparation

Bar stock or other raw material is selected according to the approved specification. Material certificates may be required for applications where traceability is important.

CNC Turning

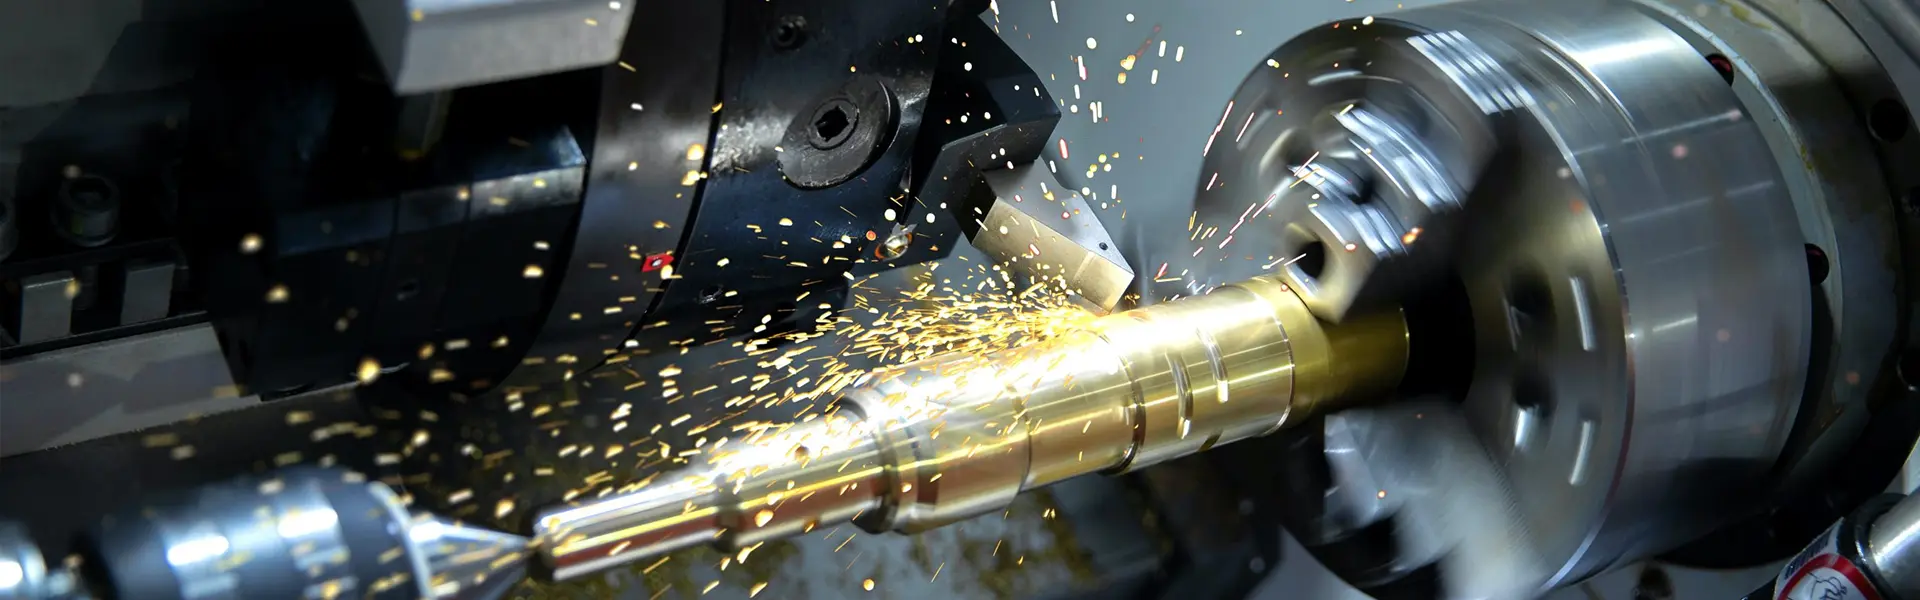
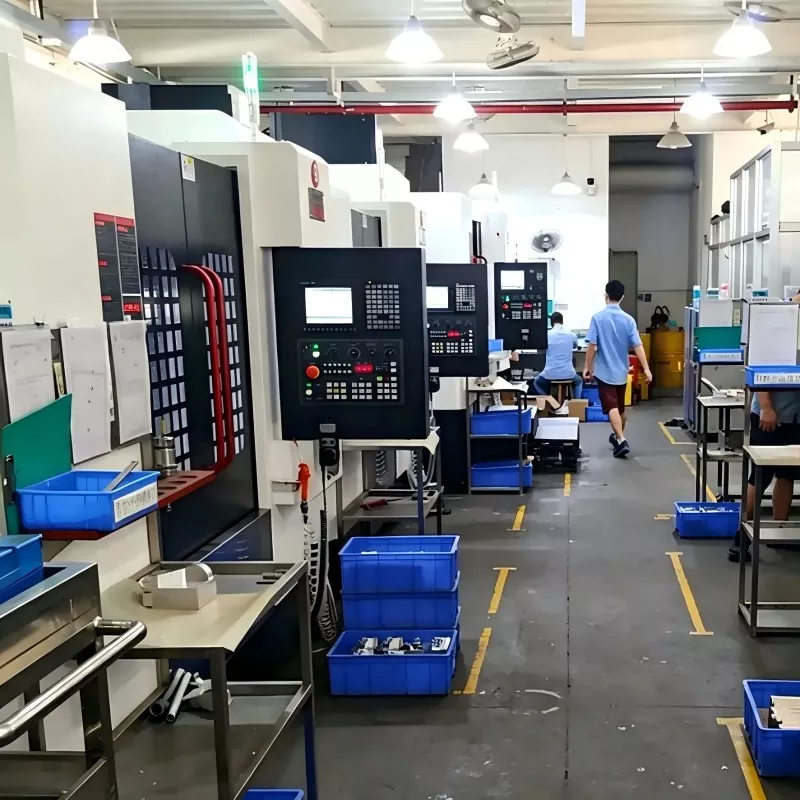
The workpiece is securely held while CNC-controlled tools perform operations such as facing, rough turning, finish turning, boring, threading, grooving, and chamfering. Live tooling or mill-turn equipment may be used when the component requires additional milling or drilling features.

Secondary Operations

Some components require additional operations after turning. Depending on the drawing, these may include grinding, polishing, heat treatment, deburring, plating, anodizing, passivation, or other surface treatments.

Inspection and Final Verification

Critical dimensions are checked against the drawing. Depending on project requirements, manufacturers may use micrometers, gauges, optical measurement equipment, CMM systems, or other precision inspection instruments.

The manufacturing sequence is important because every additional setup can introduce an opportunity for alignment variation. Modern mill-turn equipment can reduce the number of setups for some complex components and therefore reduce potential repositioning errors. :contentReference[oaicite:1]{index=1}


Which Materials Can Be Used?

Material selection directly affects cutting behavior, tool wear, heat generation, dimensional stability, corrosion resistance, weight, strength, and final application performance.

  • Stainless steel: Suitable for applications requiring corrosion resistance and mechanical durability.
  • Carbon steel: Common for general mechanical components, shafts, pins, and industrial hardware.
  • Alloy steel: Useful where higher strength, wear resistance, or heat-treatment capability is required.
  • Aluminum: Lightweight and machinable, making it suitable for weight-sensitive assemblies.
  • Brass: Often selected for fittings, connectors, electrical components, and applications requiring good machinability.
  • Copper: Used when electrical or thermal conductivity is important.
  • Engineering plastics: Materials such as POM, PEEK, PTFE, and nylon can be turned for specialized lightweight, low-friction, or chemically resistant applications.

The material should never be selected only according to machining convenience. Engineers should consider operating temperature, load, corrosion exposure, wear, chemical compatibility, electrical requirements, and the characteristics of the mating components.


How Are Accuracy and Tolerances Controlled?

Precision is controlled through the interaction of machine capability, tooling, programming, workholding, material stability, environmental conditions, and inspection.

Commonly controlled characteristics include:

  • Outside diameter and inside diameter
  • Part length
  • Roundness
  • Cylindricity
  • Concentricity or runout
  • Thread dimensions
  • Hole location
  • Geometric relationships between functional surfaces

For example, a shaft may require a controlled diameter for a bearing seat while its non-functional outer surface can use a less restrictive tolerance. This approach allows manufacturing resources to focus on dimensions that actually affect assembly and performance.

Requirement Typical Consideration Potential Production Impact
General dimensions Standard production tolerance Efficient machining
Critical diameter Tighter dimensional control Additional process monitoring
Very tight feature Special machining or finishing Higher inspection requirements
Critical runout Controlled setup and measurement More demanding alignment verification

Industry machining references emphasize that tolerance capability is dependent on geometry and process conditions rather than being a single universal number. :contentReference[oaicite:2]{index=2}


Why Does Surface Finish Matter?

Surface finish is more than an appearance requirement. It can influence friction, wear, sealing, bearing contact, sliding behavior, corrosion protection, and assembly performance.

Common surface-finish requirements for turned components include approximately Ra 3.2 μm for many general machined surfaces, Ra 1.6 μm for smoother functional surfaces, and Ra 0.8 μm or lower for selected precision applications. More demanding finishes may require grinding or polishing rather than turning alone. :contentReference[oaicite:3]{index=3}

For this reason, engineers should identify which surfaces are actually functional. A bearing journal, sealing surface, or sliding interface may require a different finish from an external clearance surface.

  • Functional surfaces: Specify the required finish according to operating conditions.
  • Sealing surfaces: Consider both roughness and surface defects.
  • Sliding surfaces: Consider friction and wear.
  • Cosmetic surfaces: Define appearance expectations separately from functional requirements.

How Are Precision Turned Parts Inspected?

Inspection should be connected directly to the engineering drawing. Measuring every possible characteristic with the same method is not always necessary; the inspection plan should focus on critical dimensions and functional requirements.

A comprehensive quality-control process may include:

  1. Incoming material verification to confirm the specified material.
  2. First-piece inspection to verify the production process before full-scale manufacturing.
  3. In-process measurement to identify dimensional drift during production.
  4. Final dimensional inspection against drawing requirements.
  5. Surface-finish verification for designated functional areas.
  6. Thread inspection using appropriate gauges or measurement equipment.
  7. Documentation such as dimensional reports when required by the customer.

For highly demanding parts, a coordinate measuring machine or optical measurement system can provide more comprehensive dimensional verification. Inspection reports and first-article documentation can also help purchasing and engineering teams establish production consistency.


How Should Engineers Design These Components?

Good design is one of the most effective ways to improve manufacturability without compromising function.

  • Clearly identify critical dimensions and functional surfaces.
  • Avoid applying extremely tight tolerances to every dimension.
  • Use standard thread specifications whenever practical.
  • Provide suitable radii and chamfers where tooling access requires them.
  • Consider wall thickness and the possibility of deformation.
  • Specify surface roughness only where it serves a functional purpose.
  • Define material grades clearly.
  • Identify heat-treatment and surface-treatment requirements.
  • Provide complete 2D drawings and accurate 3D models when available.

One practical principle is to design around function rather than maximum theoretical precision. Manufacturing references consistently note that unnecessary tight tolerances can increase machining time, inspection requirements, and production complexity. :contentReference[oaicite:4]{index=4}


Where Are Complex Precision Turned Parts Used?

Because turning is particularly suitable for rotational and cylindrical geometries, precision turned components appear in many industrial systems.

Industry Typical Components Key Requirements
Automotive Shafts, pins, bushings, fittings Repeatability and dimensional consistency
Automation Drive components, connectors, spacers Accurate assembly and reliable movement
Hydraulics Valve components, fittings, sleeves Sealing and dimensional control
Electronics Connectors, pins, housings Small features and repeatability
Medical equipment Precision mechanical components Material control and dimensional accuracy
Industrial machinery Shafts, rollers, bushings, couplings Strength, fit, and wear resistance

What Should Buyers Look for in a Manufacturing Partner?

Selecting a supplier for complex precision components requires more than comparing unit prices. The manufacturer needs to demonstrate that it can understand technical requirements and repeatedly produce components that meet those requirements.

Important evaluation points include:

  1. Machining capability: Confirm that the equipment matches the component geometry.
  2. Material experience: Ask whether the supplier regularly processes the specified material.
  3. Quality control: Review inspection equipment, procedures, and documentation.
  4. Engineering support: Determine whether the supplier can identify manufacturability concerns before production.
  5. Production consistency: Ask how dimensional variation is monitored during larger production runs.
  6. Finishing capability: Confirm whether required secondary treatments can be coordinated reliably.
  7. Communication: Ensure technical questions can be resolved quickly and accurately.
  8. Traceability: For demanding applications, establish requirements for material and production records.

Qingdao Tuoyuan Metal Products Co., Ltd. can support customers requiring customized metal components where dimensional control, detailed drawings, material selection, and repeatable production are important. For procurement teams, providing the complete technical drawing and clearly identifying critical requirements is an effective starting point for technical evaluation and quotation.


Frequently Asked Questions

What is the difference between a standard turned part and a complex precision turned part?

A standard turned part generally has relatively simple cylindrical geometry and conventional dimensional requirements. A complex precision turned part may combine multiple diameters, internal features, threads, grooves, cross-holes, tight tolerances, controlled runout, and specific surface finishes within one component.

How accurate can complex precision turned parts be?

Accuracy depends on material, geometry, machine configuration, tooling, workholding, process stability, and inspection methods. General CNC turning may commonly work around ±0.05 mm, while selected precision features can reach approximately ±0.01 mm or tighter when the design and process permit it. These figures should be treated as project-specific capability references rather than universal guarantees. :contentReference[oaicite:5]{index=5}

Which materials are commonly used for precision turned components?

Common choices include stainless steel, carbon steel, alloy steel, aluminum, brass, copper, and engineering plastics. The appropriate material depends on strength, corrosion resistance, temperature, wear, weight, electrical properties, and the operating environment.

Do complex turned parts require secondary processing?

Not always. Some components can be completed directly through CNC turning, while others may require grinding, polishing, heat treatment, plating, anodizing, passivation, or other finishing processes to meet specific functional requirements.

Why is surface finish important for turned components?

Surface finish can affect friction, wear, sealing, bearing contact, sliding behavior, and appearance. Functional surfaces should therefore receive requirements appropriate to their actual operating conditions rather than automatically applying the same finish specification to the entire component.

What information should be included when requesting a quotation?

A useful RFQ should include the 2D drawing, 3D model if available, material grade, quantity, tolerances, surface-finish requirements, threads, heat treatment, surface treatment, inspection requirements, packaging expectations, and delivery requirements. Complete technical information allows the manufacturer to evaluate the project more accurately.

Can one component combine turning and milling?

Yes. Mill-turn equipment and turning centers with live tooling can combine turning with operations such as drilling, tapping, slotting, and milling. This can reduce the number of setups for suitable component designs and help maintain positional relationships between features. :contentReference[oaicite:6]{index=6}


Conclusion

Complex Precision Turned Parts are engineered components in which geometry, dimensional accuracy, material properties, surface condition, and production repeatability all contribute to final performance. The most effective manufacturing approach starts with a clear technical drawing, appropriate material selection, realistic tolerances, carefully planned machining operations, and inspection methods that reflect the actual function of the component.

For engineers and purchasing teams, the key is not simply to request the smallest possible tolerance. Instead, each requirement should be connected to assembly, movement, sealing, load, wear, or another measurable function. This approach can help control manufacturing complexity while maintaining the performance expected from the finished component.

If you are developing custom shafts, bushings, fittings, connectors, precision mechanical components, or other intricate turned products, Qingdao Tuoyuan Metal Products Co., Ltd. can evaluate your technical requirements and production needs. Share your drawings, specifications, materials, and quantities, and contact us to discuss a suitable manufacturing solution for your project.

Related News
Leave me a message
X
We use cookies to offer you a better browsing experience, analyze site traffic and personalize content. By using this site, you agree to our use of cookies.Privacy Policy
RejectAccept