Products
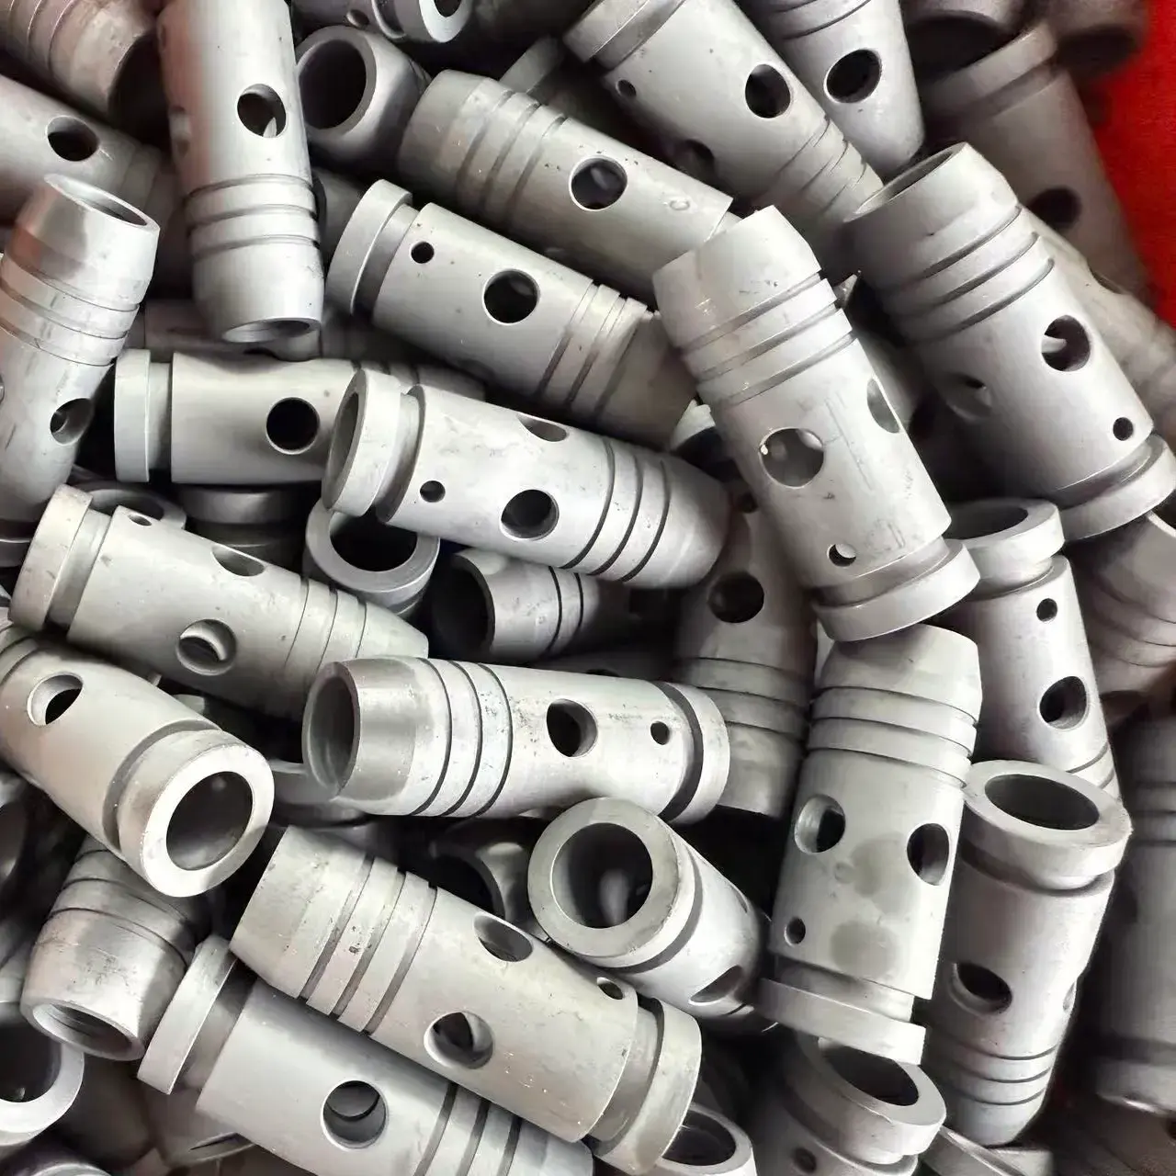
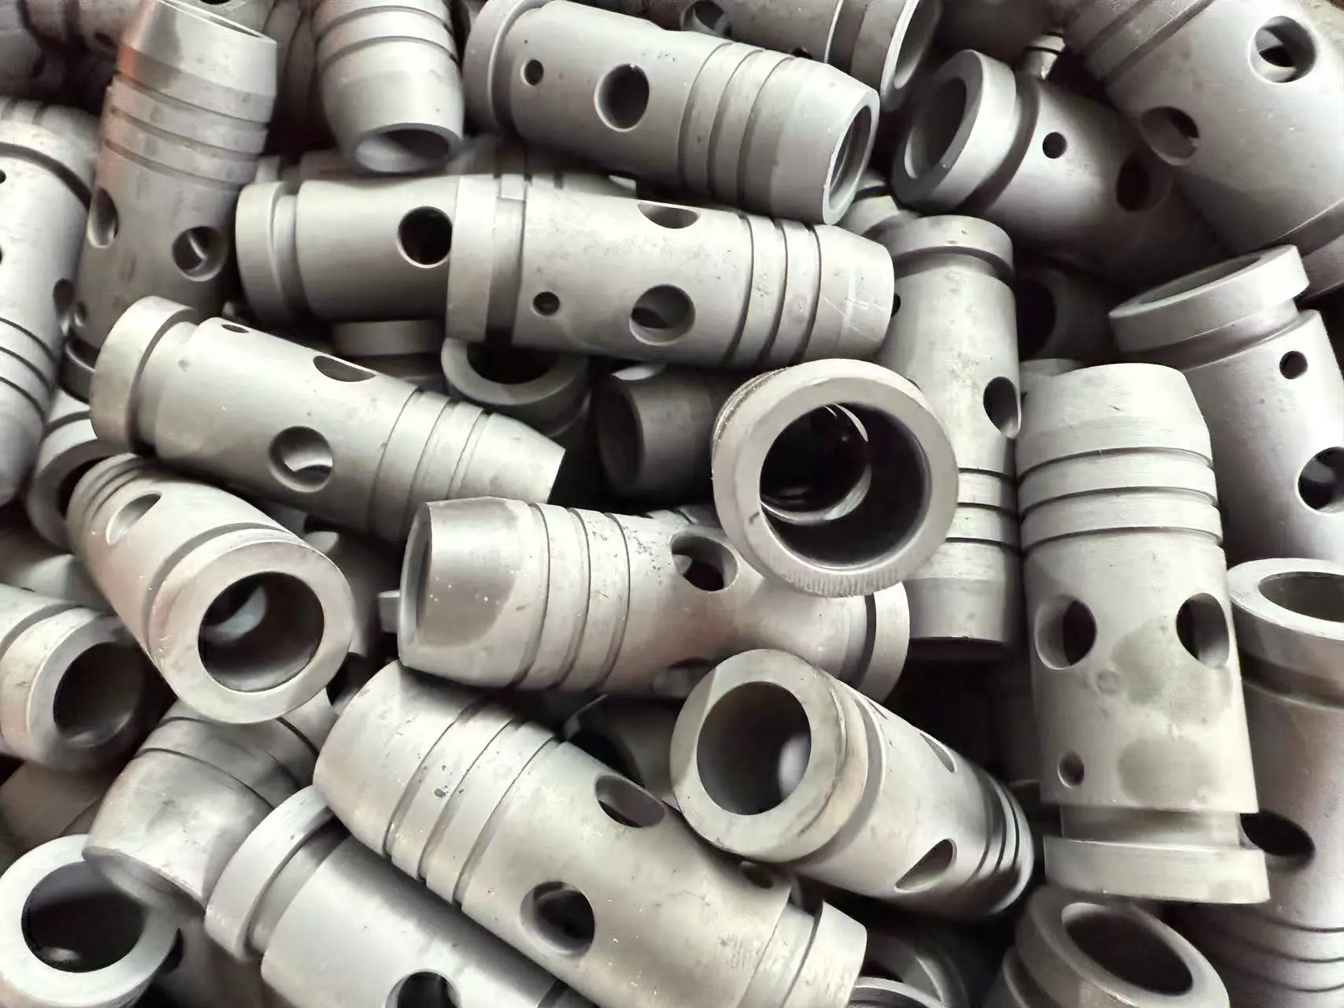
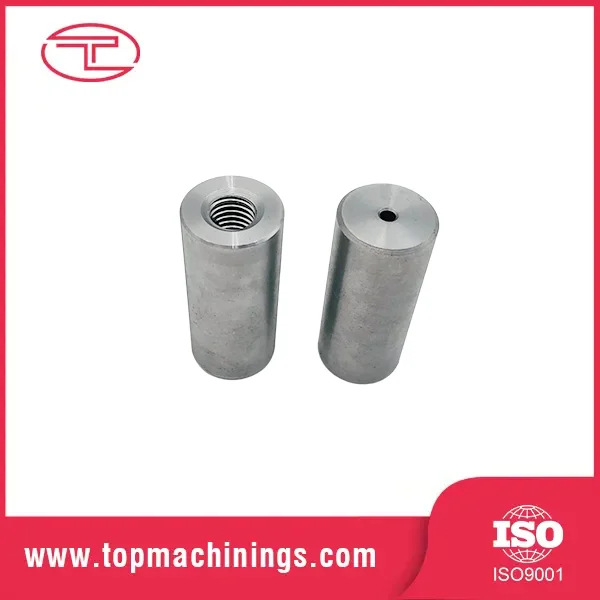
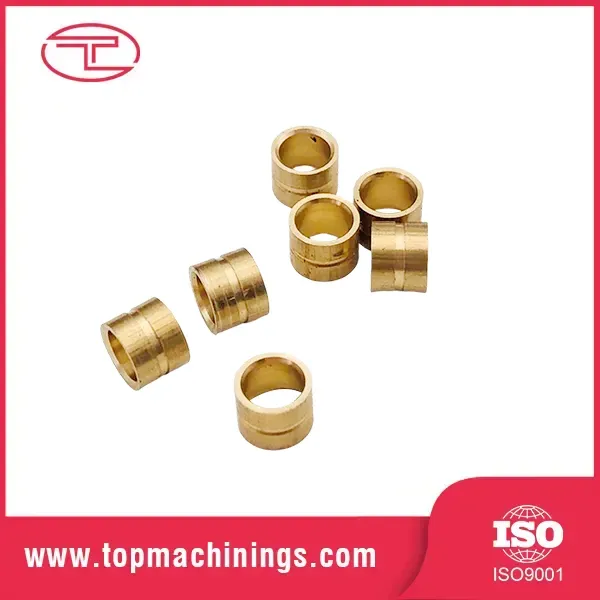
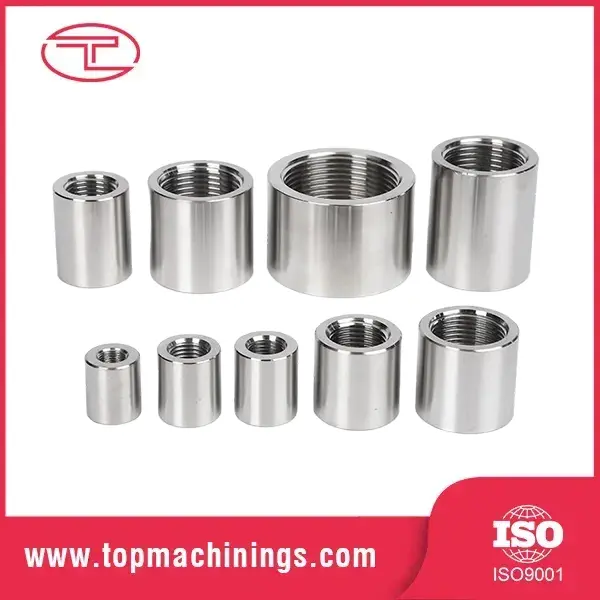
Precision Turning Hollow Cylinder Component
  • Precision Turning Hollow Cylinder ComponentPrecision Turning Hollow Cylinder Component

Precision Turning Hollow Cylinder Component

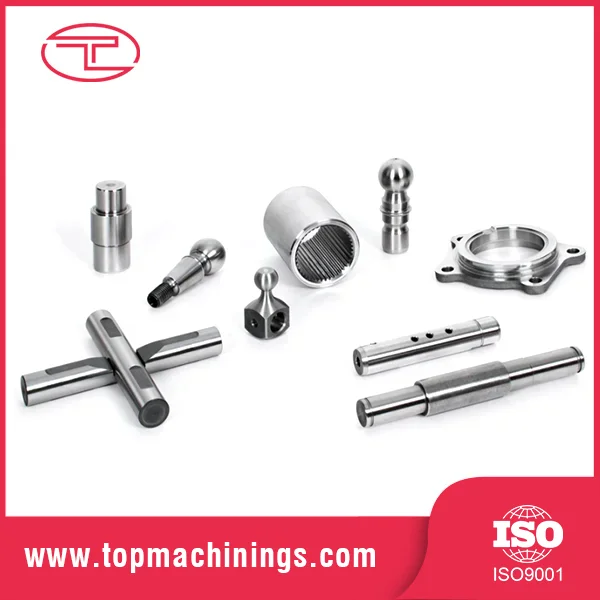
Tuoyuan Metal machines the precision turning hollow cylinder component in China on high-speed CNC lathes, boring bores from 5mm to 80mm to ±0.01mm with wall thickness held within 0.05mm. Thin walls are planned in soft jaws so the part does not spring back when the chuck releases. Send the drawing, and we will confirm the feasible wall thickness, the bore ratio and the process before we quote.
    Rating: 5.0
    (Rating Count: 1)

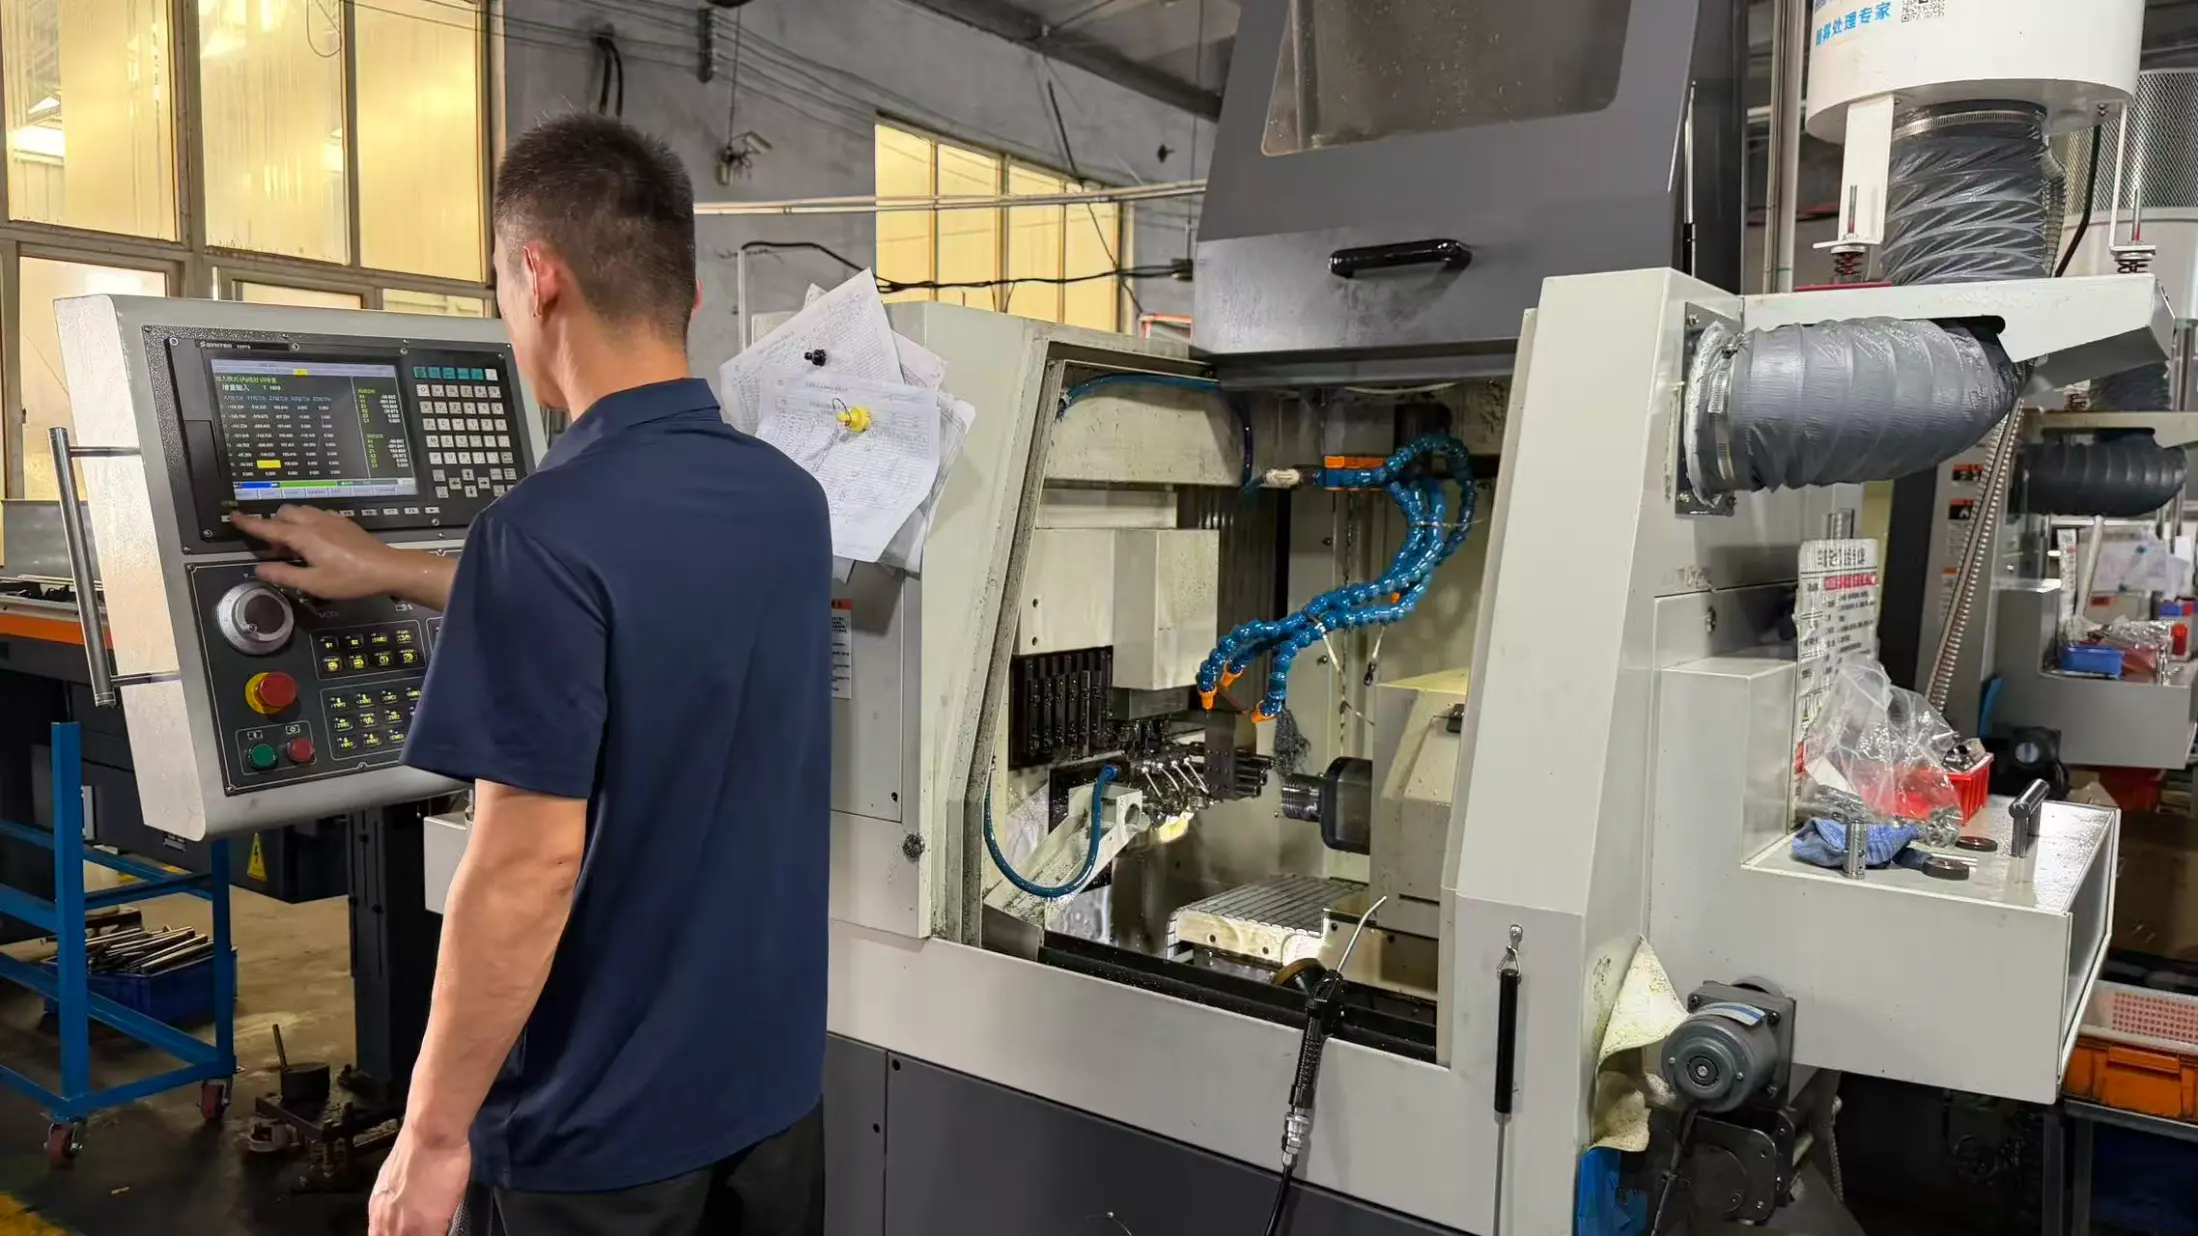
    Tuoyuan Metal turns the precision turning hollow cylinder component on double-spindle lathes and machining centres under one roof in Jimo District, Qingdao. Boring, turning and secondary operations stay on one process sheet, so the bore and the outside diameter are measured against the same baseline. Send the drawing, and the quotation comes back with the process plan, a first-article report and a price for the volumes you expect to run. Material certificates and OEM packing travel with every shipment.

    Product Features

    These hollow cylindrical parts are used in assemblies where bore accuracy, wall thickness and alignment between internal and external surfaces are required.

    1. Accurate Bore Control

    The bore diameter is controlled to ±0.01mm as standard, with ±0.005mm available for selected features. Measurements are taken through the bore depth instead of checking only the entrance area, helping identify dimensional changes along the internal surface.

    2. Stable Thin Wall Machining

    Thin-wall parts are machined with suitable clamping methods to reduce deformation after releasing from the chuck. The process uses bored jaws where required, allowing the clamping force to distribute around the circumference.

    3. Consistent Wall Thickness

    Wall variation is controlled within 0.05mm and checked at multiple positions around the circumference. This inspection method helps identify off-centre bores before shipment.


    Specifications

    Name Precision turning hollow cylinder component
    Material 304 / 316 / 316L stainless, 1045 carbon steel, 6061 / 7075 aluminium, brass, bronze
    Outside diameter 8mm - 200mm
    Bore diameter 5mm - 180mm
    Wall thickness 1.0mm - 30mm; thinner on review
    Length 5mm - 500mm
    Bore tolerance ±0.01mm standard; ±0.005mm on selected features
    Roundness 0.01mm standard
    Wall variation within 0.05mm
    Concentricity 0.02mm between bore and outside diameter
    Surface finish Ra 0.4 - 1.6 µm on bores as machined
    Bore finishing Passivation, honing, hard chrome, anodising, plating


    Applications

    The hollow structure allows these machined parts to be used where internal passages, accurate fitting surfaces and stable dimensions are required. Precision Turning Hollow Cylinder Component is commonly used in mechanical assemblies that depend on bore alignment and controlled wall thickness.

    ● Hydraulic and pneumatic cylinder liners, sleeves and gland bodies

    ● Bearing housings and bushing blanks where shaft alignment is important

    ● Guide tubes and bushings used in automation and packaging equipment

    ● Sensor and instrument housings with precision internal surfaces

    ● Filter and separator bodies for medium flow applications

    ● Wear sleeves and spacers installed inside mechanical structures

    Machining Process

    The production sequence for Precision Turning Hollow Cylinder Component focuses on maintaining bore accuracy while controlling deformation during machining.

    1. Rough Turning and Preparation

    The raw material is prepared and rough machining removes excess material while leaving allowance for finishing operations.

    2. Bore Finishing

    Internal boring is completed according to required diameter, depth and tolerance. For deeper bores, machining parameters are adjusted according to the length-to-diameter ratio.

    3. External Diameter Finishing

    The outside diameter is finished after internal machining to maintain the relationship between the bore and outer surface.

    4. Inspection Before Shipment

    Dimensional records, material certificates and inspection data can be prepared according to project requirements.


    Material Selection

    Material selection depends on the working environment, corrosion requirements, machining conditions and final assembly requirements.


    Material Machining Note Common Application
    304 stainless Work-hardens quickly; light passes and generous coolant Cylinder liners, pump sleeves
    316L stainless Weld-friendly with molybdenum for chloride duty Chemical and food equipment housings
    1045 carbon steel Hardened after machining where wear matters Hydraulic gland bodies and cylinders
    6061 aluminium Fast to machine, light, anodisable Automation guide tubes and spacers
    Bronze / brass Bearing surface with natural lubricity Bushing blanks and wear sleeves


    Quality Control

    Inspection focuses on bore accuracy, roundness, concentricity and wall thickness. Each measurement is related to the machining requirements to ensure the finished parts meet the drawing specifications.

    1. Bore Measurement

    Internal micrometers, air gauges and bore comparators are used to check bore dimensions at different depths instead of measuring only the opening area.

    2. Geometry Verification

    Roundness, straightness and position accuracy are checked against the first-article measurement data. Bore and outside diameter concentricity can be controlled within 0.02mm.

    3. Wall Thickness Inspection

    Wall thickness is measured at multiple points around the circumference to identify uneven material distribution.

    4. Production Records

    Material certificates and measurement information are recorded according to the job number for production tracking.


    Why Choose Us

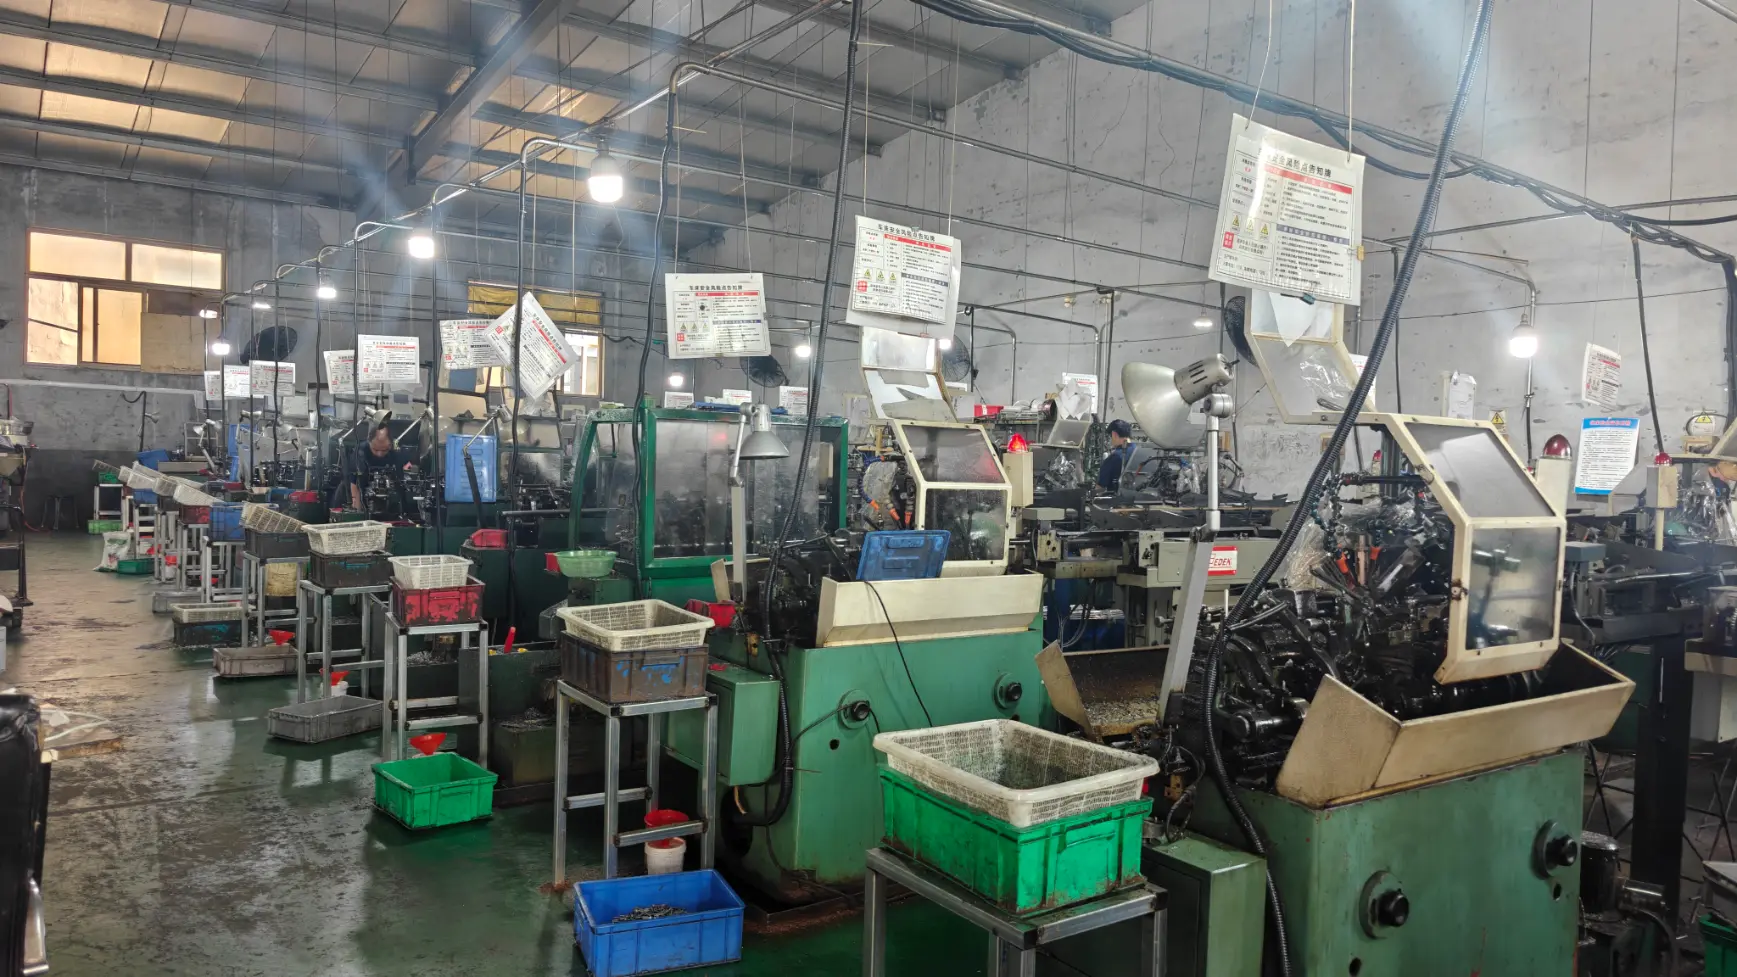
    Tuoyuan Metal processes Precision Turning Hollow Cylinder Component through CNC turning and machining operations in its workshop in Jimo District, Qingdao. Turning, boring and secondary operations are managed under the same production system to reduce process differences between machining steps.

    Equipment

    The workshop includes 20 high-speed precision CNC lathes, 5 machining centres, 10 double-spindle centre-drilling lathes and 30 automatic lathes.

    Production Area

    The facility covers 5,000 m² with in-house surface treatment capability and ERP-controlled production scheduling.

    Quality System

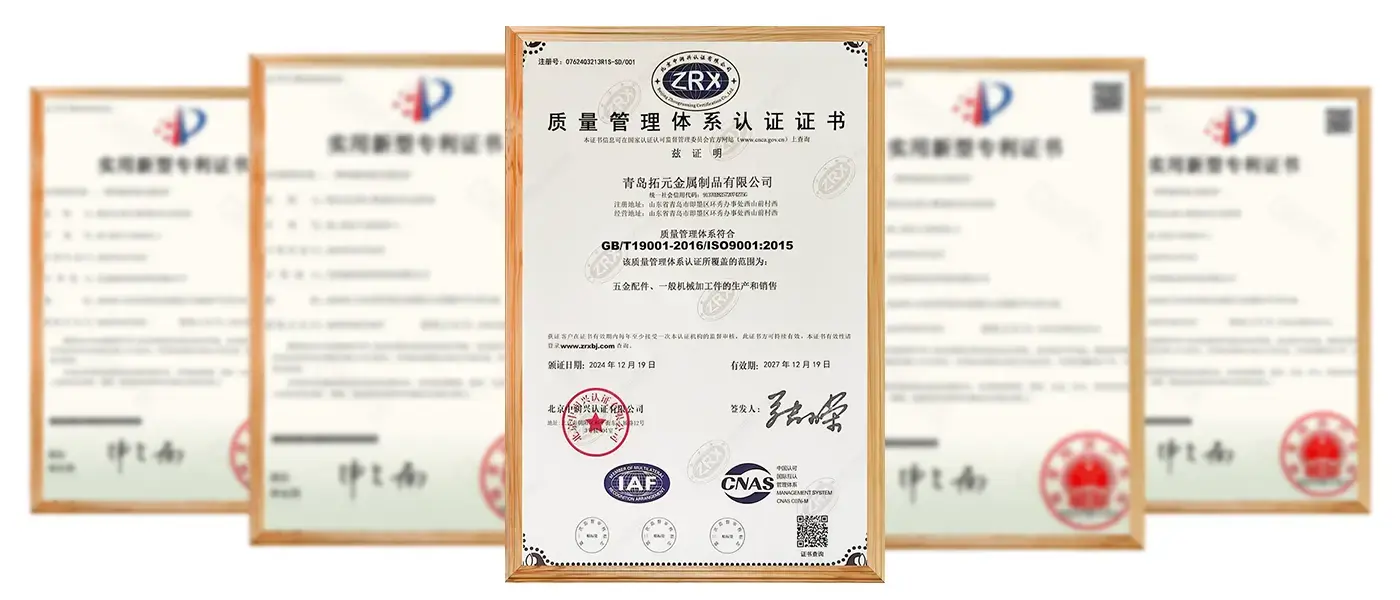
    Production follows ISO 9001 quality management requirements, with SGS or TUV third-party inspection available when required.

    Production Capacity

    Annual output exceeds 100 million precision metal parts, supporting both sample production and regular manufacturing programs.


    FAQ

    Q1: How thin a wall can you machine on a precision turning hollow cylinder component?

    A: We machine walls down to about 1.0mm, and thinner on review where the part is short enough to stay rigid. Send the drawing and we will confirm the feasible wall with the process plan.


    Q2: Can you hold the bore concentric with the outside diameter?

    A: Yes. Boring and turning in one setup holds concentricity within 0.02mm, and tighter where the assembly needs it.


    Q3: Do you hone or grind bores as well as turn them?

    A: We turn and bore in house, and arrange honing or hard chrome for bores that need a mirror finish or wear resistance. Both are quoted with the part, not added afterwards.


    Q4: What information do you need to quote?

    A: A 2D or 3D drawing with material, bore tolerance and bore depth ratio. If you only have a sample, send it and we will measure it and return a drawing for your approval before quoting the precision turning hollow cylinder component.


    Q5: Are surface finishing processes available?

    A: Yes. Passivation, honing, hard chrome, anodising and plating processes can be arranged according to requirements.


    Q6: How are finished parts inspected?

    A: Parts are checked through dimensional measurement, bore inspection, roundness verification and production records.


    Send Inquiry
    Contact Info
    For inquiries about precision turned parts, precision machining components, CNC machined components, or price lists, please leave your email to us and we will be in touch within 24 hours.
    Rating:
    5.0
    X
    We use cookies to offer you a better browsing experience, analyze site traffic and personalize content. By using this site, you agree to our use of cookies. Privacy Policy
    RejectAccept