Products
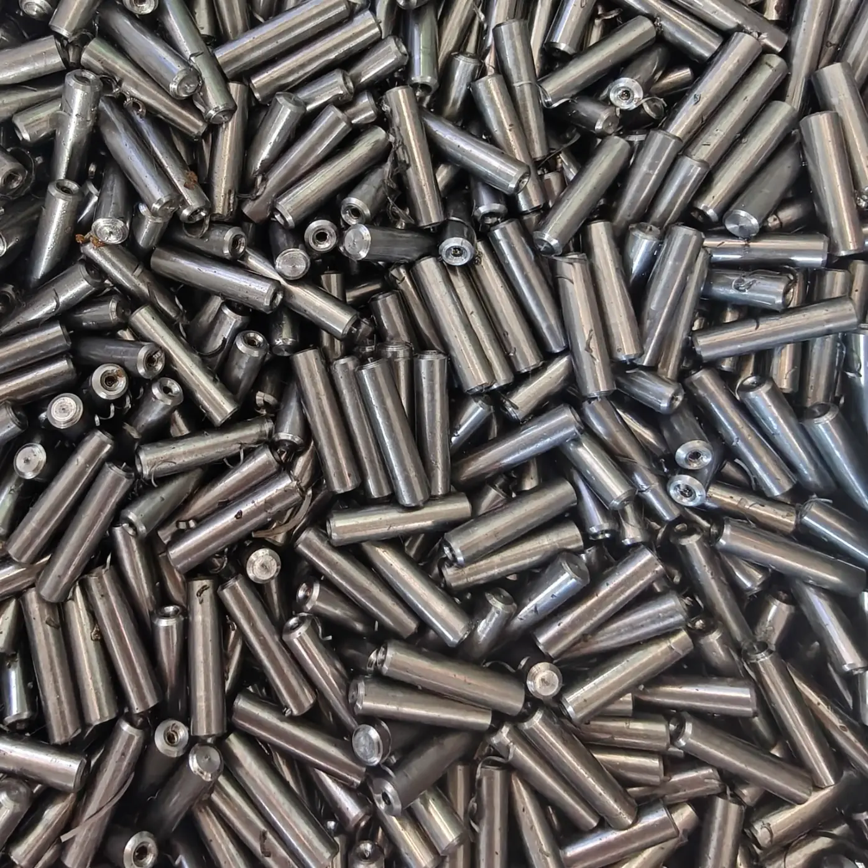
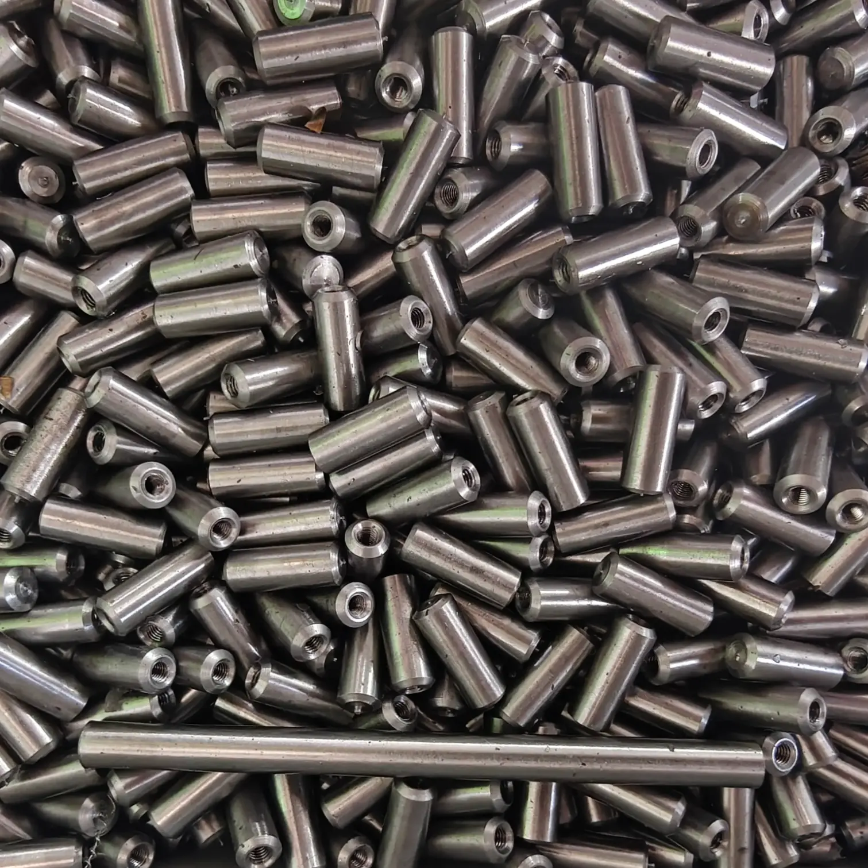
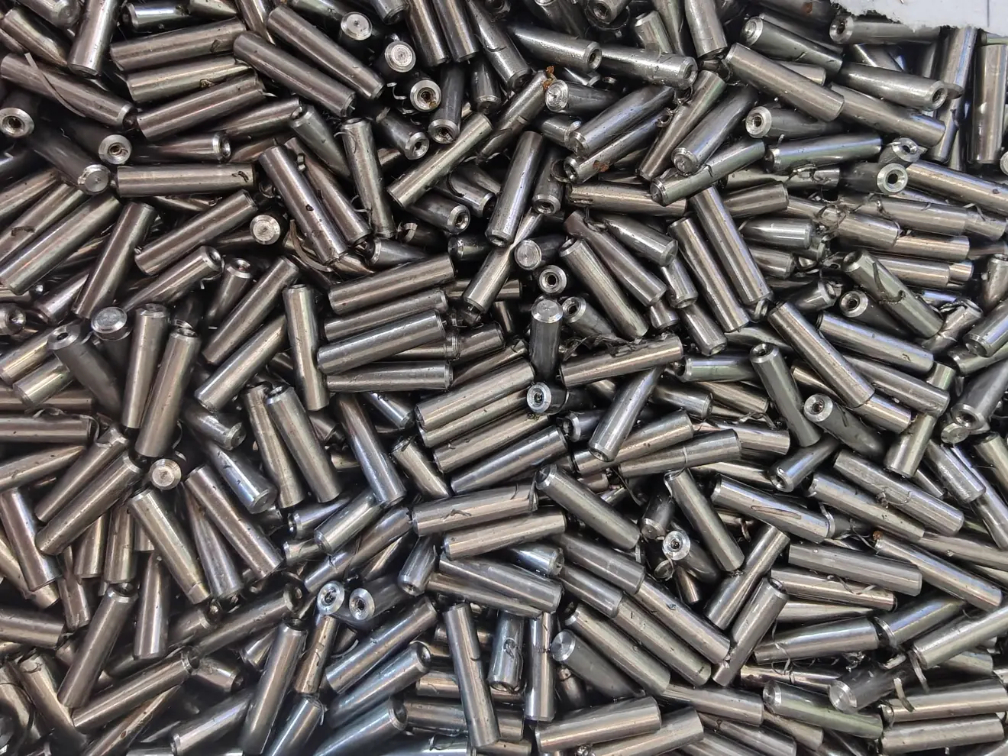
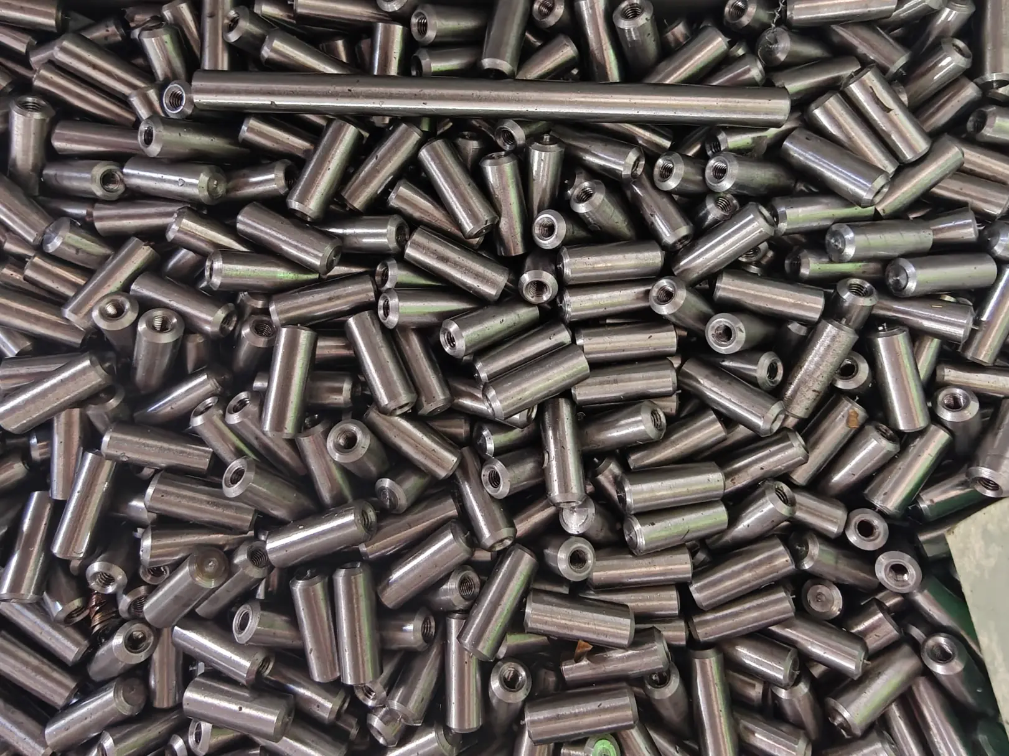
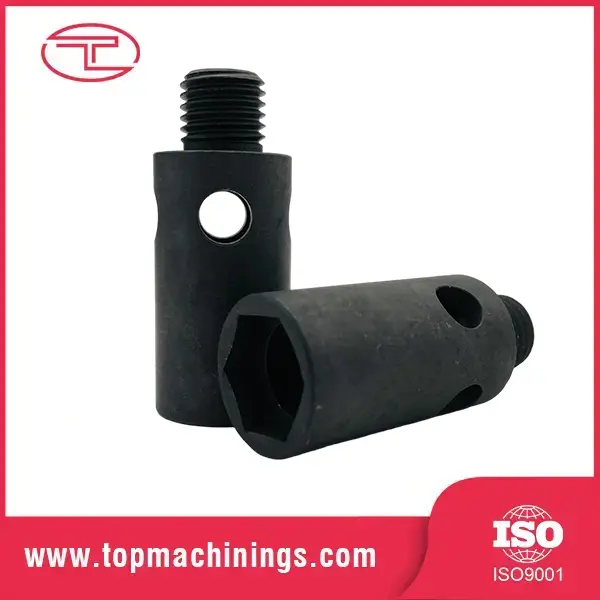
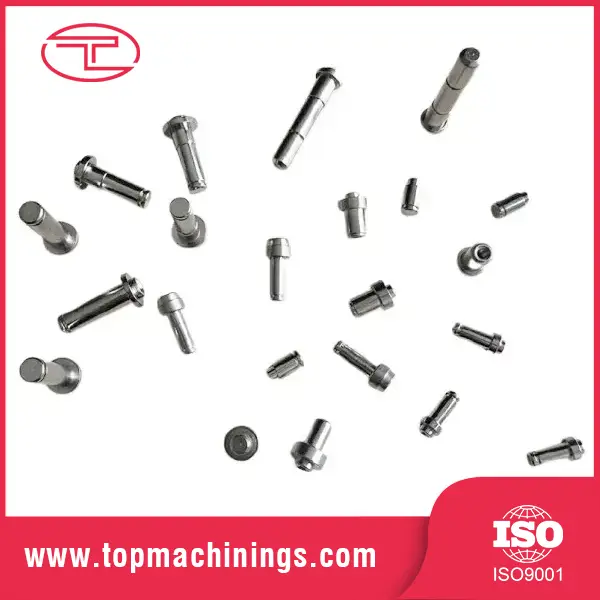
Precision Machined Metal Pin with Internal Thread
  • Precision Machined Metal Pin with Internal ThreadPrecision Machined Metal Pin with Internal Thread
  • Precision Machined Metal Pin with Internal ThreadPrecision Machined Metal Pin with Internal Thread

Precision Machined Metal Pin with Internal Thread

Tuoyuan Metal produces the precision machined metal pin with internal thread at its China plant, tapping blind bores from M2 to M12 to 6H class and holding pin diameter to ±0.005mm. Concentricity between the shank and the tapped bore is checked on the CMM before dispatch. Wall thickness between the tapped bore and the outside diameter is settled before we quote. Samples in 3-5 days, and a first-article report travels with them.
    Rating: 5.0
    (Rating Count: 1)

    Tuoyuan Metal is a China manufacturer of the precision machined metal pin with internal thread, a part that replaces a two-part assembly with one piece of metal. A locating dowel plus a separate nut becomes a single tapped pin, which removes a loose component from the line and a step from the assembly drawing. That saving puts two functions on one part, so the wall between the bore and the outside diameter has to be sized correctly from the start. We review it before quoting and tap on the same lathes that turn the pin.

    Key Advantages

    ·Two Functions, One Part - The pin locates and the tapped bore fastens. Assemblers handle one component instead of a dowel, a nut and a washer, which shortens the line and removes a lost-part risk.

    ·Pin Diameter to ±0.005mm - Locating diameters are turned to h6 or h7 where a bearing fit is required, and supplied in gauge sets on request.

    ·6H Threads as Standard - Blind bores are tapped to 6H with 4H or 5H available on request, and every critical lot is gauged with plug and no-go gauges.

    ·Concentricity 0.02mm - The tapped bore and the locating diameter are machined in the same setup, so runout between them stays at 0.02mm.

    ·Wall Thickness Checked Before Quoting - We calculate the section between the thread and the outside diameter for your bolt load, and raise the diameter rather than quietly reducing thread depth.

    ·Thread Depth Measured, Not Assumed - A tap that bottoms early still looks right from outside. Depth is recorded as a measured value against the job number.

    ·Matched Bolts, Nuts and Pins - Because the same shop makes fasteners, the mating bolt set is quoted at the same thread class, so you are not matching two suppliers' tolerances on the line.

    Specifications and Ratings

    Item Standard Offering
    Material 303, 304, 316 stainless; 4140 alloy steel; brass; aluminium
    Pin diameter 2mm - 40mm (h6 / h7 on request)
    Pin length 5mm - 300mm
    Tapped bore M2 - M12 metric; UNC / UNF on request
    Thread class 6H standard; 4H / 5H on request
    Thread depth up to 3 x nominal diameter
    Dimensional tolerance ±0.01mm standard; ±0.005mm on selected features
    Concentricity 0.02mm between pin diameter and tapped bore
    Surface finish Ra 0.4 - 1.6 µm as machined
    Heat treatment Through hardening, case hardening or nitriding on request
    Surface treatment Passivation, black oxide, zinc or nickel plating
    Inspection Plug and no-go gauges, thread depth gauge, CMM


    Thread Engagement Reference

    Working figures we use when checking wall thickness against bolt size. Values are minimums in the parent material, not thread depth.


    Bolt Size Minimum Engagement - Steel Minimum Engagement - Brass / Aluminium
    M3 4.5mm 6mm
    M4 6mm 8mm
    M5 7.5mm 10mm
    M6 9mm 12mm
    M8 12mm 16mm
    M10 15mm 20mm


    Tapping, Hardening and Fit Notes

    Three things decide whether a precision machined metal pin with internal thread survives service: engagement depth, the wall around the bore, and where the hardening happens.

    Engagement depth:

    The rule of thumb is one to one and a half times the nominal bolt diameter in steel, and closer to two times in softer alloys. On a small pin that leaves little wall, so we raise the outside diameter, shorten the bore or specify a stronger material.

    One part, two tolerances :

    The pin diameter follows h6 or h7 for a locating fit while the bore follows a thread class. Both are listed on the inspection plan and recorded on the first article.

    Blind tapping and chip removal :

    We drill deeper than the thread depth to leave chip room and use a spiral-flute tap so swarf comes back out of the hole. Skimping on that allowance is the usual reason the last thread turns arrive incomplete.

    Hardening before tapping :

    On hardened parts we machine, harden and then finish, tapping after hardening where the geometry allows. It removes the stress riser that cracks the shoulder.

    Thread entry and burrs:

    The entry is chamfered on the machine. A burr there stops the bolt starting by hand and pushes assembly time up on your line.

    Where These Pins Are Used

    · Fixture and tooling locators where the pin sets position and the bore takes the clamp screw

    · Hinge and pivot pins bolted through the centre to set end float

    · Alignment dowels with a pull-out provision for tight spaces

    · Linkage and clevis pins on agricultural and construction machinery

    · Standoffs and spacers that hold a panel and take a fastener from the far side

    · Guide pins where a tapped end carries an extraction tool


    Client Case: Farm Machinery Builder in Poland

    A farm machinery builder in Poland had a linkage pin cracking at the shoulder after a season in the field. The cause was a 1.2mm wall between an M8 tapped bore and the pin outside diameter on a hardened part. We increased the outside diameter by 1.5mm, moved the hardening ahead of tapping, and chamfered the thread entry to remove the stress riser. The revised pin completed two seasons in their test fleet without a failure.

    Their buyer commented: “The crack is gone and the part price moved less than we expected, which is unusual in our experience.”

    Where the Part Is Made

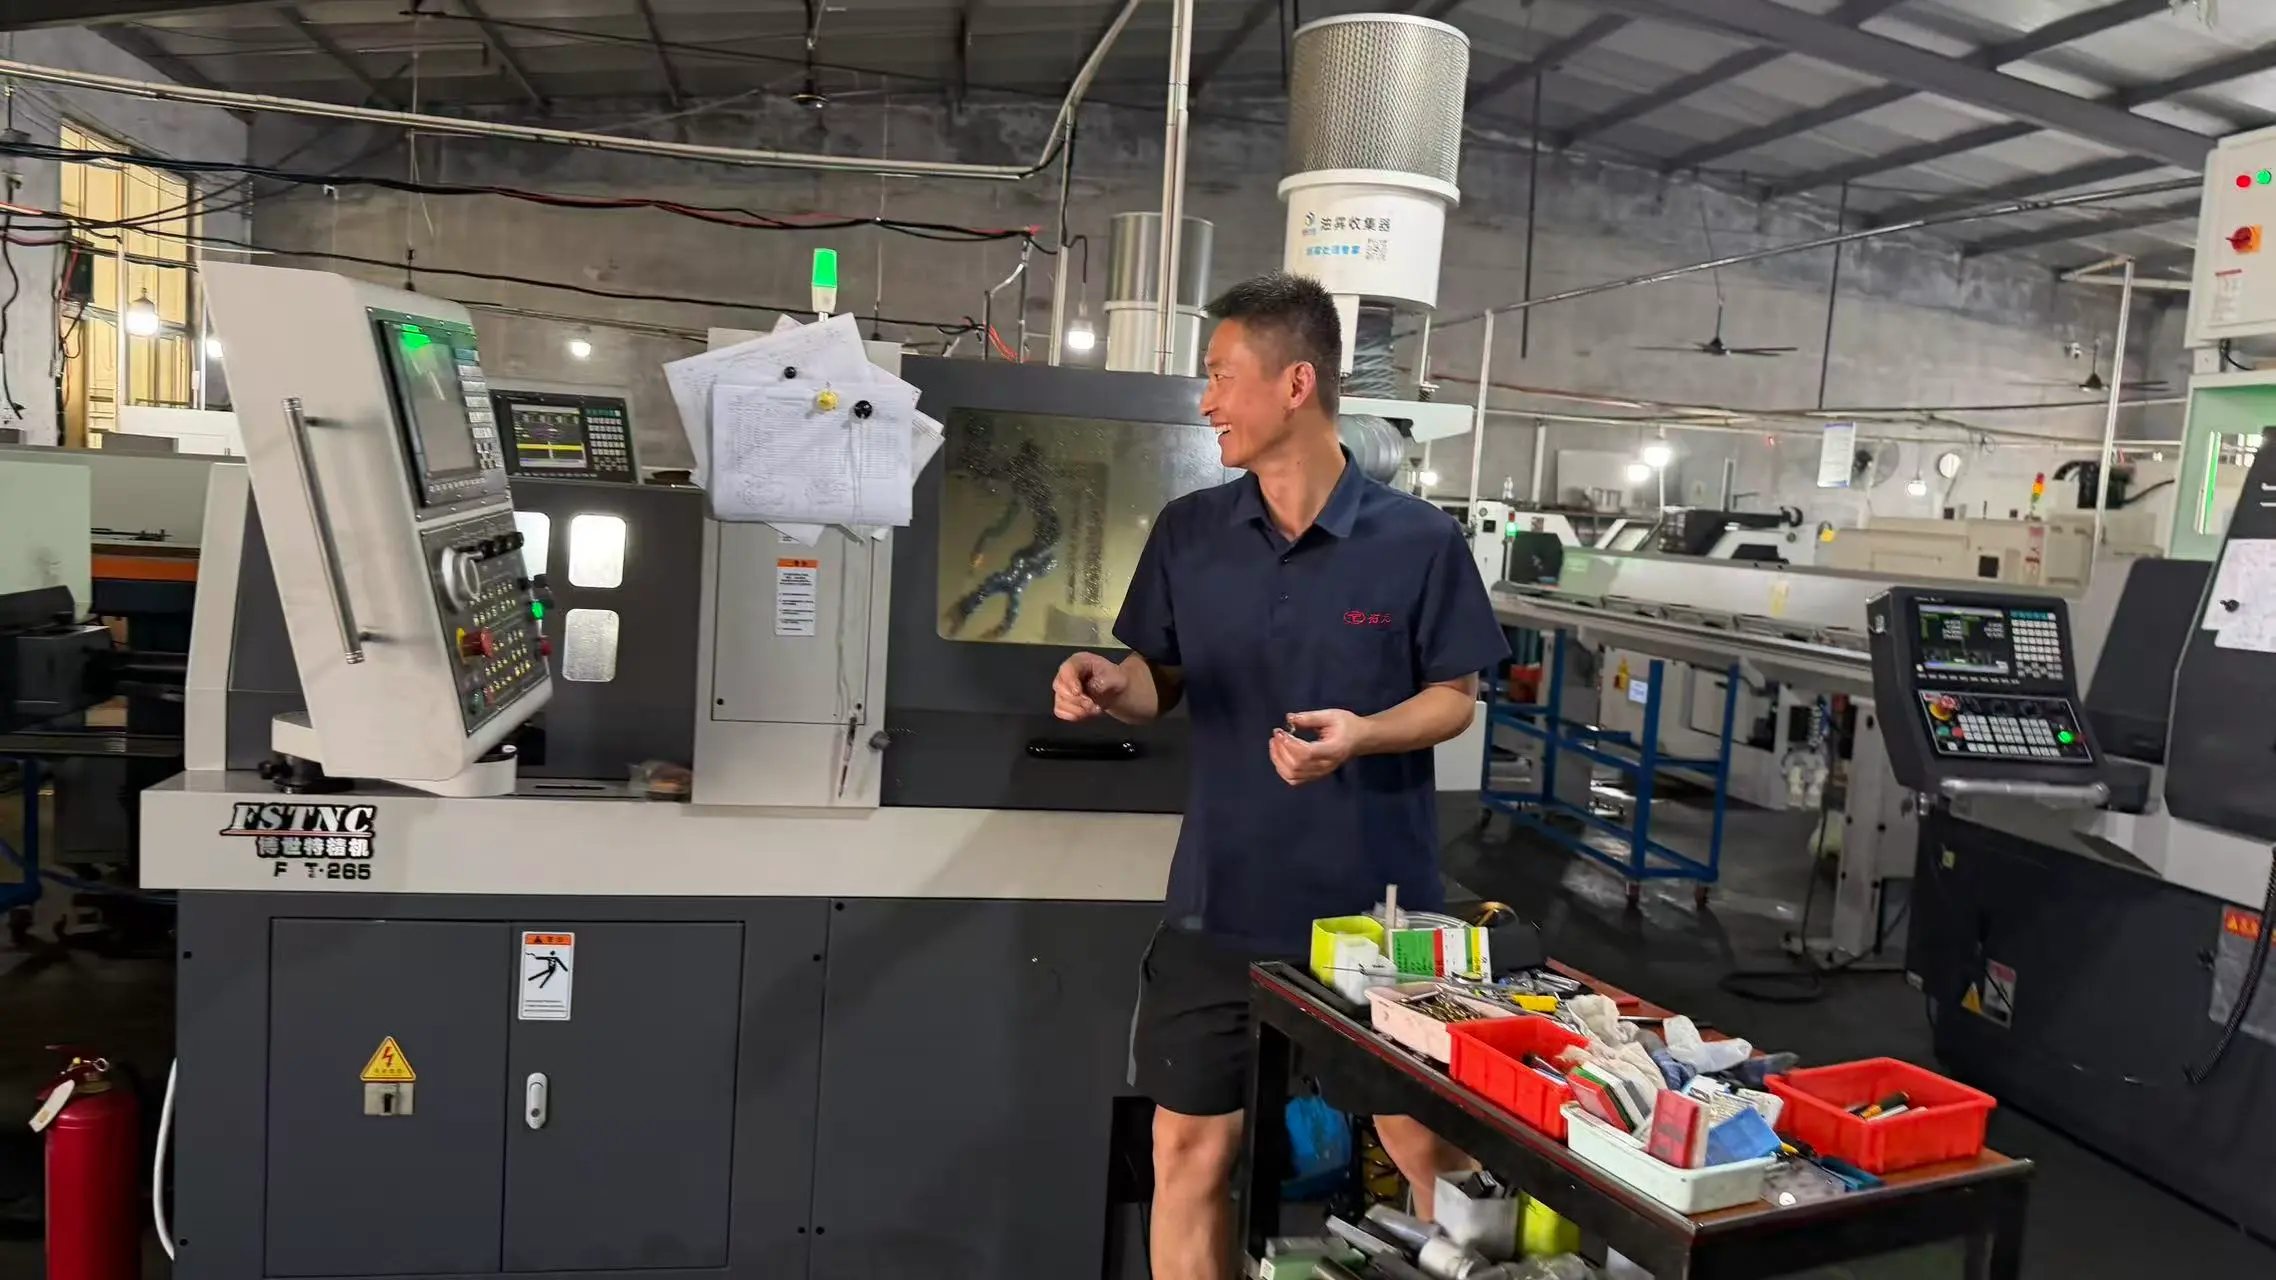
    Every precision machined metal pin with internal thread is turned, tapped and inspected in one factory in Jimo District, Qingdao.


    · Equipment - 20 high-speed precision CNC lathes, 5 machining centres and 30 automatic lathes, running under ERP control.


    · Footprint - 5,000 m² workshop with in-house heat treatment, plating and passivation lines.


    · Process order - Bar cut - turning - drilling and tapping - hardening where required - finishing - gauging - inspection - packing.


    · Quality system - ISO 9001, with SGS or TUV third-party inspection on request.


    · Capacity - Annual output exceeds 100 million precision metal parts, and scheduled stock is held for repeat programs.

    Dispatch and Packing Notes

    The thread is the part that suffers first in transit, and a damaged entry turns into assembly time on your line.

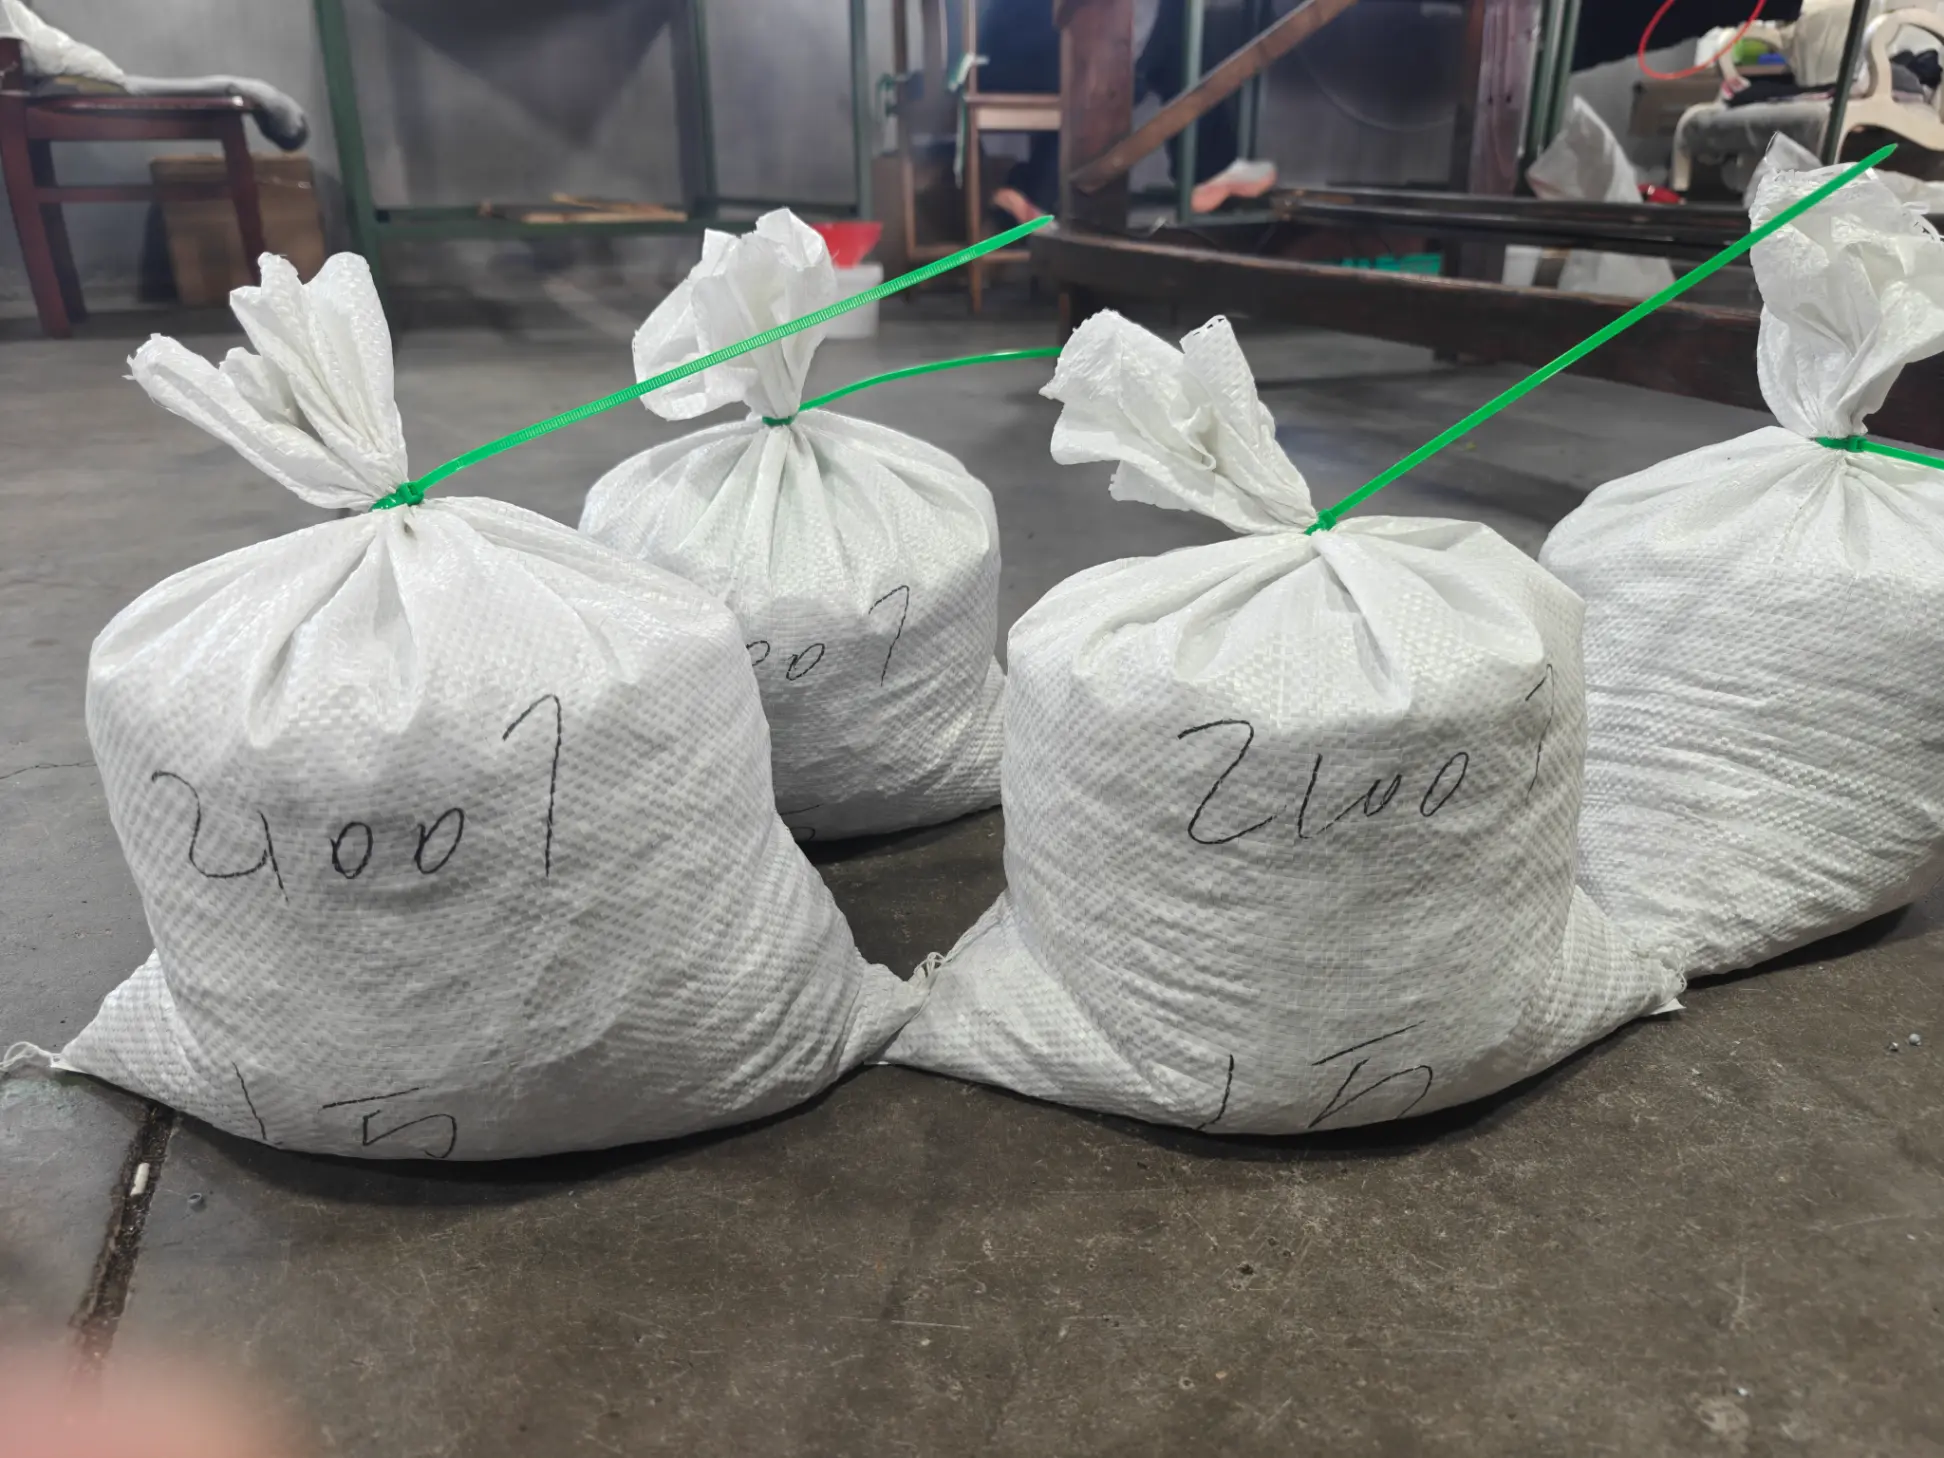
    Threads are closed with plastic caps on sizes up to M10, and every piece is bagged in rust-preventive film

    Hardened and plated lots are packed apart from bare steel so a knock cannot chip the surface

    Small diameters go into compartment trays, keeping counts accurate and preventing thread-on-thread contact

    Cartons are labelled with part number, quantity and heat number, and the material certificate travels inside the first carton

    Heavier lots ship in wooden cases with a moisture barrier, strapped and corner-protected for sea freight


    FAQ

    Q1: Can you make a precision machined metal pin with internal thread in a hardened grade?

    A: Yes. We machine, harden and then finish, and where the design allows we tap after hardening. Send the hardness and the bolt load and we will confirm the wall thickness needed.


    Q2: What thread depth can you guarantee on a blind bore?

    A: Full thread to three times nominal diameter on most sizes, confirmed per drawing. The drilled depth is always set deeper than the thread depth so the last turn is complete.


    Q3: Do you hold tolerances on both the shank and the tapped bore?

    A: Yes. The shank is turned to h6 or h7 where required and the bore is held to 6H as standard, with both values recorded on the first-article report.


    Q4: What is the minimum order and the lead time?

    A: MOQ depends on diameter and material; both are confirmed with the quotation. Samples ship in 3 to 5 days and production lots in 10 to 15 working days.


    Q5: Can you supply the mating bolts with the pins?

    A: We can. Because the same shop makes fasteners, we quote matched bolt sets at the same thread class, so a precision machined metal pin with internal thread and its bolt arrive as one matched pair.

    Send Inquiry
    Contact Info
    For inquiries about precision turned parts, precision machining components, CNC machined components, or price lists, please leave your email to us and we will be in touch within 24 hours.
    Rating:
    5.0
    X
    We use cookies to offer you a better browsing experience, analyze site traffic and personalize content. By using this site, you agree to our use of cookies. Privacy Policy
    RejectAccept